Welcome home to this beautifully designed 2,350 sq. ft. traditional two-story nestled on a quiet cul-de-sac i highly desirable Northeast Suffolk! Offering the perfect blend of space, comfort, and functionality, this home features an open-concept first floor with a guest bedroom and full bath—ideal for visitors or multi-generational living. Upstairs, the oversized primary suite boasts a vaulted ceiling, luxurious ensuite bath with jetted tub, separate shower, double vanities, and a generous walk-in closet. Two additional bedrooms complete the second level. Step outside to a large rear deck, perfect for grilling, entertaining, or simply relaxing while overlooking the expansive backyard enclosed by a 6-foot wood privacy fence. Whether hosting family gatherings or enjoying peaceful evenings at home, this property offers the lifestyle you've been searching for. Don't miss this exceptional opportunity to make it yours!
For sale
$510,000
207 Catalpa Ct, Suffolk, VA 23435
4beds
2,350sqft
Single Family Residence
Built in 2002
0.35 Acres Lot
$509,300 Zestimate®
$217/sqft
$51/mo HOA
What's special
- 17 days
- 426
- 19
Zillow last checked:
Listing updated:
Listed by:
Raymond DePlatchett,
Howard Hanna Real Estate Svcs. 757-357-3217
Source: REIN Inc.,MLS#: 10649984
Facts & features
Interior
Bedrooms & bathrooms
- Bedrooms: 4
- Bathrooms: 3
- Full bathrooms: 3
Rooms
- Room types: 1st Floor BR, Attic, Breakfast Area, Fin. Rm Over Gar, PBR with Bath
Heating
- Forced Air, Natural Gas
Cooling
- Central Air
Appliances
- Included: 220 V Elec, Dishwasher, Disposal, Dryer, Microwave, Electric Range, Refrigerator, Washer, Gas Water Heater
- Laundry: Dryer Hookup, Washer Hookup
Features
- Dual Entry Bath (Br & Br), Primary Sink-Double, Ceiling Fan(s), Entrance Foyer, Pantry
- Flooring: Carpet, Laminate/LVP, Vinyl
- Windows: Window Treatments
- Basement: Crawl Space
- Attic: Scuttle,Walk-In
- Number of fireplaces: 1
- Fireplace features: Fireplace Gas-natural
Interior area
- Total interior livable area: 2,350 sqft
Property
Parking
- Total spaces: 2
- Parking features: Garage Att 2 Car, Driveway, Garage Door Opener
- Attached garage spaces: 2
- Has uncovered spaces: Yes
Accessibility
- Accessibility features: Handheld Showerhead, Level Flooring, Main Floor Laundry
Features
- Levels: Two
- Stories: 2
- Patio & porch: Deck
- Pool features: None
- Fencing: Back Yard,Privacy,Wood,Fenced
- Has view: Yes
- View description: City, Trees/Woods
- Waterfront features: Not Waterfront
Lot
- Size: 0.35 Acres
- Features: Cul-De-Sac
Details
- Parcel number: 12I2137
Construction
Type & style
- Home type: SingleFamily
- Architectural style: Traditional,Transitional
- Property subtype: Single Family Residence
Materials
- Brick, Vinyl Siding
- Roof: Asphalt Shingle
Condition
- New construction: No
- Year built: 2002
Utilities & green energy
- Sewer: City/County
- Water: City/County
- Utilities for property: Cable Hookup
Community & HOA
Community
- Security: Security System
- Subdivision: Bayberry Cove
HOA
- Has HOA: Yes
- Amenities included: Cable TV, Landscaping, Playground
- HOA fee: $51 monthly
Location
- Region: Suffolk
Financial & listing details
- Price per square foot: $217/sqft
- Tax assessed value: $458,000
- Annual tax amount: $4,901
- Date on market: 8/20/2026
Estimated market value
$509,300
$484,000 - $535,000
$3,107/mo
Price history
Price history is unavailable.
Public tax history
| Year | Property taxes | Tax assessment |
|---|---|---|
| 2025 | $4,901 +8.9% | $458,000 +8.9% |
| 2024 | $4,499 +0% | $420,500 +1.9% |
| 2023 | $4,497 +11.6% | $412,600 +11.6% |
| 2022 | $4,031 +8.6% | $369,800 +10.6% |
| 2021 | $3,712 +18.2% | $334,400 +18.2% |
| 2020 | $3,139 -0.8% | $282,800 -0.8% |
| 2019 | $3,166 | $285,200 |
| 2018 | $3,166 +114.9% | $285,200 |
| 2017 | $1,473 | $285,200 +5.9% |
| 2016 | $1,473 | $269,400 +3% |
| 2015 | $1,473 | $261,600 +3.1% |
| 2014 | $1,473 | $253,800 |
| 2013 | -- | $253,800 -7.9% |
| 2012 | -- | $275,600 +0.2% |
| 2011 | -- | $275,100 -2.9% |
| 2010 | -- | $283,200 -10.2% |
| 2009 | $2,871 -2.6% | $315,500 -2.6% |
| 2008 | $2,947 -5.6% | $323,900 -2.5% |
| 2007 | $3,124 +7.8% | $332,300 +25.5% |
| 2005 | $2,898 | $264,700 +21.8% |
| 2004 | -- | $217,400 +12.1% |
| 2003 | -- | $194,000 +4.8% |
| 2002 | -- | $185,200 +387.4% |
| 2001 | -- | $38,000 |
Find assessor info on the county website
Monthly payment
Est. payment
Payment breakdown
Explore the cost of this home by adjusting the details. Changes won't be saved.Climate risks
Neighborhood: 23435
Nearby schools
Schools provided by the listing agent
- Elementary: Florence Bowser Elementary
- Middle: John Yeates Middle
- High: Nansemond River
Source: REIN Inc.. This data may not be complete. We recommend contacting the local school district to confirm school assignments for this home.
Similar homes
- $614,9005 bd4 ba2.8k sqft3930 Pughsville Rd, Suffolk, VA 23435For Sale
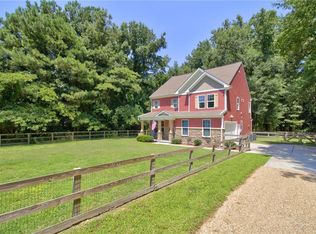 MLS ID #10646881, Tony Pishioneri. REIN Inc.
 - $460,0004 bd3 ba2k sqft6407 Crosswinds Ct, Suffolk, VA 23435For Sale
 MLS ID #10650807, Ryan Benton. REIN Inc.
 - $569,9006 bd3 ba3.3k sqft1032 Windward Ln, Suffolk, VA 23435For Sale
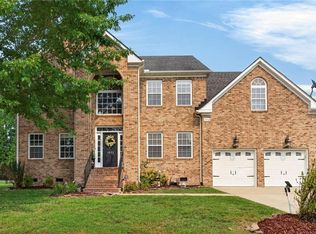 MLS ID #10644896, L. Ellen Drames. REIN Inc.
 - $575,0004 bd3 ba3.2k sqft5066 S Links Cir, Suffolk, VA 23435For Sale
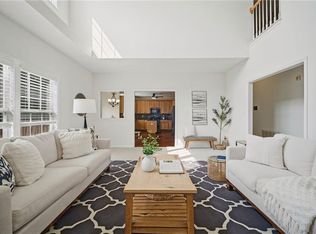 MLS ID #10646006, Colleen Kovach. REIN Inc.
