Step into this beautifully maintained 4BD/2.5BA Norfolk gem offering an airy open layout, freshly painted interior & a yard filled with natural shade. The first floor boasts hard-surface flooring throughout, highlighted by custom concrete floors in the family room. The kitchen shines with granite counters, newer stainless steel appliances, and a butler’s pantry for added convenience. Storage is plentiful, and the oversized double garage is a major bonus. Location is unbeatable -- minutes from Norfolk Premium Outlets, IKEA, dining and entertainment. Quick commute to NOB and JEB Little Creek. A fantastic opportunity in a prime area. Don’t miss this one!
For sale
$415,000
5316 Arthur Cir, Norfolk, VA 23502
4beds
2,206sqft
Single Family Residence
Built in 2014
6,534 Square Feet Lot
$414,300 Zestimate®
$188/sqft
$-- HOA
What's special
Oversized double garageBeautifully maintainedAiry open layoutHard-surface flooring throughoutFreshly painted interiorNewer stainless steel appliances
- 6 days
- 455
- 102
Likely to sell faster than
Zillow last checked:
Listing updated:
Listed by:
Madonna Bossa,
World Class Realty 757-228-7773
Source: REIN Inc.,MLS#: 10653357
Facts & features
Interior
Bedrooms & bathrooms
- Bedrooms: 4
- Bathrooms: 3
- Full bathrooms: 2
- 1/2 bathrooms: 1
Rooms
- Room types: Attic, Breakfast Area, PBR with Bath
Heating
- Heat Pump
Cooling
- Heat Pump
Appliances
- Included: Dishwasher, Disposal, Dryer, Microwave, Electric Range, Refrigerator, Washer, Water Softener, Electric Water Heater
Features
- Bar, Walk-In Closet(s), Ceiling Fan(s), Entrance Foyer, Pantry
- Flooring: Carpet, Concrete, Laminate/LVP, Vinyl
- Windows: Window Treatments
- Attic: Scuttle
- Has fireplace: No
- Common walls with other units/homes: No Common Walls
Interior area
- Total interior livable area: 2,206 sqft
Property
Parking
- Total spaces: 2
- Parking features: Garage Att 2 Car, Driveway, Garage Door Opener
- Attached garage spaces: 2
- Has uncovered spaces: Yes
Features
- Levels: Two
- Stories: 2
- Patio & porch: Patio
- Pool features: None
- Fencing: Back Yard,Full,Privacy,Fenced
- Has view: Yes
- View description: City
- Waterfront features: Not Waterfront
Lot
- Size: 6,534 Square Feet
Details
- Parcel number: 03414800
- Zoning: R-7
Construction
Type & style
- Home type: SingleFamily
- Architectural style: Transitional
- Property subtype: Single Family Residence
Materials
- Vinyl Siding
- Foundation: Slab
- Roof: Asphalt Shingle
Condition
- New construction: No
- Year built: 2014
Utilities & green energy
- Sewer: City/County
- Water: City/County
Community & HOA
Community
- Subdivision: Princess Anne Park
HOA
- Has HOA: No
Location
- Region: Norfolk
Financial & listing details
- Price per square foot: $188/sqft
- Tax assessed value: $366,600
- Annual tax amount: $4,309
- Date on market: 9/18/2026
Estimated market value
$414,300
$394,000 - $435,000
$2,952/mo
Price history
Price history is unavailable.
Public tax history
| Year | Property taxes | Tax assessment |
|---|---|---|
| 2025 | $4,509 +5.4% | $366,600 +5.4% |
| 2024 | $4,279 +5.6% | $347,900 +7.3% |
| 2023 | $4,053 +3.2% | $324,200 +3.2% |
| 2022 | $3,926 +10.5% | $314,100 +10.5% |
| 2021 | $3,554 +2.6% | $284,300 +2.6% |
| 2020 | $3,464 +5.5% | $277,100 +5.5% |
| 2019 | $3,283 +7.3% | $262,600 +7.3% |
| 2018 | $3,059 +12.5% | $244,700 +3.5% |
| 2017 | $2,719 | $236,400 +128.4% |
| 2016 | $2,719 +128.4% | $103,500 |
| 2015 | $1,190 | $103,500 |
| 2013 | -- | $103,500 |
| 2012 | -- | $103,500 -7.3% |
| 2011 | -- | $111,700 +1.2% |
| 2010 | -- | $110,400 |
| 2009 | -- | $110,400 |
| 2008 | -- | $110,400 |
| 2007 | -- | $110,400 +33% |
| 2006 | -- | $83,000 +28.9% |
| 2005 | -- | $64,400 +15.4% |
| 2004 | -- | $55,800 +11.2% |
| 2003 | -- | $50,200 +5% |
| 2002 | -- | $47,800 |
| 2001 | -- | $47,800 +0.1% |
| 2000 | -- | $47,760 |
Find assessor info on the county website
Monthly payment
Est. payment
Payment breakdown
Explore the cost of this home by adjusting the details. Changes won't be saved.Climate risks
Neighborhood: Foxhall
Nearby schools
Schools provided by the listing agent
- Elementary: Fairlawn Elementary
- Middle: Lake Taylor School
- High: BT Washington
Source: REIN Inc.. This data may not be complete. We recommend contacting the local school district to confirm school assignments for this home.
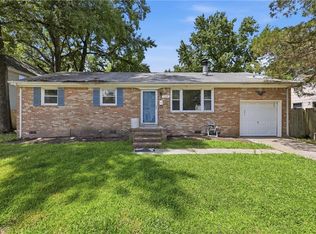
Similar homes
- $375,0003 bd3 ba2.1k sqft5336 Julianna Dr, Norfolk, VA 23502For Sale
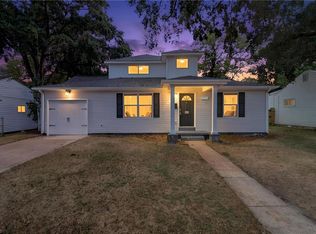 MLS ID #10654713, Edgar Munoz. REIN Inc.
 - $--4 bd2 ba1.6k sqft5961 Lockamy Ln, Norfolk, VA 23502Auction
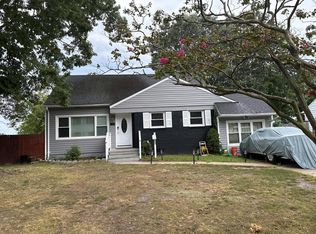 Auction.com 2
 - $425,0005 bd2 ba3k sqft5601 Boulder Ln, Norfolk, VA 23502For Sale
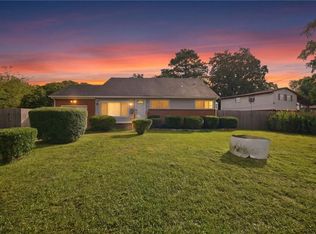 MLS ID #10654022, Anthony Horner. REIN Inc.
 - $450,0004 bd3 ba2.2k sqft1504 Shelton Ave, Norfolk, VA 23502For Sale
 MLS ID #10652150, Chad Keeney. REIN Inc.
