Space where it matters! This spacious 4-bedroom, 2-bath contemporary ranch offers 2,374 sqft of single-level living with generously sized rooms throughout. From the expansive living area to the roomy kitchen and dining spaces, this home offers plenty of room to spread out and make it your own. Enjoy the convenience of an attached garage, covered front porch, and plenty of space both inside and out...Bonus for RV owners! The property features an RV connection conveniently located along the side of the home...All in an established Chesapeake neighborhood with convenient access to shopping, dining, interstates and more. Come see just how much space this home has to offer!
For sale
$424,900
1923 Linster St, Chesapeake, VA 23324
4beds
2,374sqft
Single Family Residence
Built in 2016
7,405 Square Feet Lot
$424,700 Zestimate®
$179/sqft
$-- HOA
What's special
Attached garageCovered front porchGenerously sized rooms throughout
- 10 days
- 432
- 39
Zillow last checked:
Listing updated:
Listed by:
Emy Rodriguez,
Iron Valley Real Estate HR 757-645-9700
Source: REIN Inc.,MLS#: 10655002
Facts & features
Interior
Bedrooms & bathrooms
- Bedrooms: 4
- Bathrooms: 2
- Full bathrooms: 2
Rooms
- Room types: 1st Floor BR, 1st Floor Primary BR, Fin. Rm Over Gar, PBR with Bath
Primary bedroom
- Level: First
Heating
- Electric, Forced Air
Cooling
- Central Air
Appliances
- Included: Dishwasher, Microwave, Electric Range, Refrigerator, Electric Water Heater
- Laundry: Dryer Hookup, Washer Hookup
Features
- Primary Sink-Double, Walk-In Closet(s), Pantry
- Flooring: Carpet, Ceramic Tile, Laminate/LVP
- Basement: Crawl Space
- Has fireplace: No
Interior area
- Total interior livable area: 2,374 sqft
Property
Parking
- Total spaces: 2
- Parking features: Garage Att 2 Car, 2 Space, Off Street, Driveway
- Attached garage spaces: 2
- Has uncovered spaces: Yes
Features
- Levels: Two
- Stories: 1
- Patio & porch: Deck, Porch
- Pool features: None
- Has spa: Yes
- Spa features: Hot Tub
- Fencing: Partial,Fenced
- Waterfront features: Not Waterfront
Lot
- Size: 7,405 Square Feet
- Features: Corner
Details
- Parcel number: 1600000000890
- Zoning: R6
Construction
Type & style
- Home type: SingleFamily
- Architectural style: Contemp,Ranch
- Property subtype: Single Family Residence
Materials
- Vinyl Siding
- Roof: Asphalt Shingle
Condition
- New construction: No
- Year built: 2016
Utilities & green energy
- Sewer: City/County
- Water: City/County
- Utilities for property: Cable Hookup
Community & HOA
Community
- Subdivision: Wilmund Place
HOA
- Has HOA: No
Location
- Region: Chesapeake
Financial & listing details
- Price per square foot: $179/sqft
- Tax assessed value: $330,900
- Annual tax amount: $3,342
- Date on market: 9/24/2026
Estimated market value
$424,700
$403,000 - $446,000
$2,937/mo
Price history
Price history is unavailable.
Public tax history
| Year | Property taxes | Tax assessment |
|---|---|---|
| 2025 | $3,342 +4.5% | $330,900 +4.5% |
| 2024 | $3,200 +2.4% | $316,800 +2.4% |
| 2023 | $3,126 +9.1% | $309,500 +13.4% |
| 2022 | $2,865 +8.5% | $272,900 +8.5% |
| 2021 | $2,641 | $251,500 +5.7% |
| 2020 | -- | $237,900 +3.1% |
| 2019 | $2,423 +6.1% | $230,800 +6.1% |
| 2018 | $2,284 +9.8% | $217,500 +9.8% |
| 2017 | $2,080 +56.6% | $198,100 +56.6% |
| 2016 | $1,328 +100.8% | $126,500 +28.4% |
| 2015 | $662 | $98,500 -12% |
| 2014 | $662 -43.7% | $111,900 |
| 2013 | $1,175 -1.1% | $111,900 -1.1% |
| 2012 | $1,189 -4.2% | $113,200 -4.2% |
| 2011 | $1,241 -7.1% | $118,200 -7.1% |
| 2010 | $1,336 -3.8% | $127,200 -3.8% |
| 2009 | $1,388 -2.6% | $132,200 -2.6% |
| 2008 | $1,425 -0.4% | $135,700 +0.5% |
| 2007 | $1,431 +25.8% | $135,000 +31.7% |
| 2006 | $1,138 +38.5% | $102,500 +59.7% |
| 2004 | $822 +5.9% | $64,200 +5.9% |
| 2003 | $776 +25.2% | $60,600 +25.2% |
| 2002 | $620 +6.6% | $48,400 +6.6% |
| 2001 | $581 | $45,400 |
Find assessor info on the county website
Monthly payment
Est. payment
Payment breakdown
Explore the cost of this home by adjusting the details. Changes won't be saved.Climate risks
Neighborhood: South Norfolk
Nearby schools
Schools provided by the listing agent
- Elementary: George W. Carver Intermediate
- Middle: Oscar Smith Middle
- High: Oscar Smith
Source: REIN Inc.. This data may not be complete. We recommend contacting the local school district to confirm school assignments for this home.

Similar homes
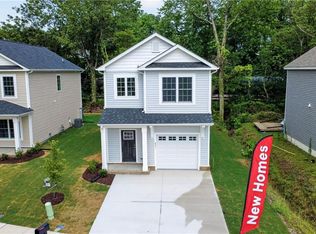
- $425,0004 bd3 ba1.9k sqft744 Helmsdale Way, Chesapeake, VA 23320For Sale
 MLS ID #10654335, Angela Kennedy. REIN Inc.
 - $430,0004 bd3 ba2.2k sqft1112 Sir Gawaine Dr, Chesapeake, VA 23323For Sale
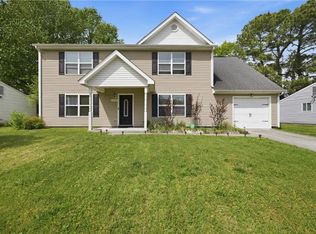 MLS ID #10631189, Shynara Manley. REIN Inc.
 - $345,0003 bd2 ba1.2k sqft2309 Tapscott Ave, Chesapeake, VA 23324For Sale
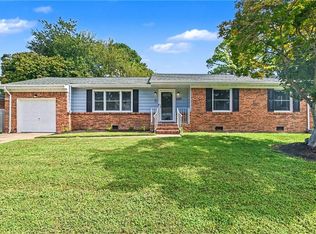 MLS ID #10654010, DeAnn Brenneman. REIN Inc.
 - $445,0004 bd3 ba2k sqft1952 John Brown Ln, Virginia Beach, VA 23464For Sale
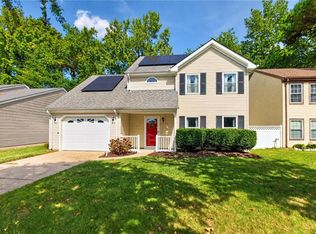 MLS ID #10656135, Robert Grabb. REIN Inc.
