Welcome home to this beautifully maintained detached condo, tucked away in the back of the community for added peace and privacy! Featuring 3 bedrooms and 2.5 baths, this home offers a spacious, open floor plan designed for comfortable everyday living and effortless entertaining. The large kitchen boasts abundant counter space, and a generous island. Upstairs, unwind in the extra large primary suite, complete with an oversized walk-in closet, large jetted tub, and separate shower. Enjoy dedicated parking, and a small fenced-in yard perfect for relaxing outdoors. Recent updates include newer LVP flooring downstairs and carpet upstairs (2023), along with freshened paint throughout. Move-in ready and waiting for its next owner, this home offers the best of low-maintenance living in a convenient location near Town Center, easy access to military bases, and major commuter routes. Enjoy easy access to shopping, dining, and many activities.
For sale
$415,000
5153 Whitaker Pl, Virginia Beach, VA 23462
3beds
1,832sqft
Condominium
Built in 2013
-- sqft lot
$415,000 Zestimate®
$227/sqft
$162/mo HOA
What's special
Freshened paint throughoutSpacious open floor planCarpet upstairsLarge kitchenGenerous islandDedicated parkingAbundant counter space
- 19 days
- 496
- 81
Zillow last checked:
Listing updated:
Listed by:
Sarah Holbrook,
Howard Hanna Real Estate Svcs. 757-229-0550
Source: REIN Inc.,MLS#: 10658235
Facts & features
Interior
Bedrooms & bathrooms
- Bedrooms: 3
- Bathrooms: 3
- Full bathrooms: 2
- 1/2 bathrooms: 1
Rooms
- Room types: Breakfast Area, PBR with Bath, Utility Closet
Primary bedroom
- Level: Second
Bedroom
- Level: Second
Full bathroom
- Level: Second
Dining room
- Level: First
Kitchen
- Level: First
Living room
- Level: First
Utility room
- Level: Second
Heating
- Natural Gas, Programmable Thermostat
Cooling
- Central Air
Appliances
- Included: Dishwasher, Disposal, Microwave, Electric Range, Refrigerator, Gas Water Heater
- Laundry: Dryer Hookup, Washer Hookup
Features
- Primary Sink-Double, Ceiling Fan(s), Entrance Foyer, Pantry
- Flooring: Carpet, Laminate/LVP, Vinyl
- Windows: Window Treatments
- Attic: Pull Down Stairs
- Number of fireplaces: 1
- Fireplace features: Fireplace Gas-natural
Interior area
- Total interior livable area: 1,832 sqft
Property
Parking
- Total spaces: 2
- Parking features: Garage Att 2 Car, Off Street, Driveway
- Attached garage spaces: 2
- Has uncovered spaces: Yes
Features
- Levels: Two
- Stories: 2
- Patio & porch: Porch
- Pool features: None
- Fencing: Back Yard,Privacy,Fenced
- Has view: Yes
- View description: City
- Waterfront features: Not Waterfront
Lot
- Features: Corner
Details
- Parcel number: 14678881925153
- Zoning: A12
Construction
Type & style
- Home type: Condo
- Architectural style: Traditional
- Property subtype: Condominium
Materials
- Vinyl Siding, Wood Siding
- Foundation: Slab
- Roof: Asphalt Shingle
Condition
- New construction: No
- Year built: 2013
Utilities & green energy
- Sewer: City/County
- Water: City/County
- Utilities for property: Cable Hookup
Community & HOA
Community
- Subdivision: Whitaker Place
HOA
- Has HOA: Yes
- Amenities included: Landscaping, Other
- Second HOA fee: $162 monthly
Location
- Region: Virginia Beach
Financial & listing details
- Price per square foot: $227/sqft
- Tax assessed value: $352,200
- Annual tax amount: $3,416
- Date on market: 10/16/2026
Estimated market value
$415,000
$394,000 - $436,000
$2,532/mo
Price history
Price history is unavailable.
Public tax history
| Year | Property taxes | Tax assessment |
|---|---|---|
| 2025 | $3,416 +1.3% | $352,200 +3.4% |
| 2024 | $3,372 +6.1% | $340,600 +6.1% |
| 2023 | $3,179 +7.3% | $321,100 +7.3% |
| 2022 | $2,962 +7.4% | $299,200 +7.4% |
| 2021 | $2,758 -5.4% | $278,600 +5.9% |
| 2020 | $2,915 +9.2% | $263,200 -1.2% |
| 2019 | $2,670 | $266,300 |
| 2018 | $2,670 | $266,300 |
| 2017 | $2,670 +10.1% | $266,300 +8.7% |
| 2016 | $2,425 +0.7% | $244,900 +0.7% |
| 2015 | $2,409 | $243,300 +1.5% |
| 2014 | $2,409 | $239,600 +15.4% |
| 2013 | -- | $207,700 |
Find assessor info on the county website
Monthly payment
Est. payment
Payment breakdown
Explore the cost of this home by adjusting the details. Changes won't be saved.Climate risks
Neighborhood: Bayside
Nearby schools
Schools provided by the listing agent
- Elementary: Luxford Elementary
- Middle: Bayside Middle
- High: Bayside
Source: REIN Inc.. This data may not be complete. We recommend contacting the local school district to confirm school assignments for this home.
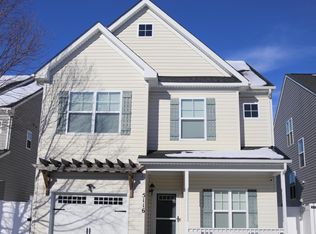
- $400,0004 bd3 ba2.2k sqft5116 Whitaker Pl, Virginia Beach, VA 23462Sold
- $429,9004 bd3 ba2.1k sqft5132 Whitaker Pl, Virginia Beach, VA 23462Off Market
- $408,4003 bd3 ba1.8k sqft5120 Whitaker Pl, Virginia Beach, VA 23462Off Market
- $383,4003 bd3 ba1.8k sqft5108 Whitaker Pl, Virginia Beach, VA 23462Off Market
Similar homes
- $450,0003 bd3 ba2.4k sqft3640 Cainhoy Ln, Virginia Beach, VA 23462For Sale
 MLS ID #10657611, Bette Bartz. REIN Inc.
- $372,5003 bd3 ba1.8k sqft5516 Tempest Ct, Virginia Beach, VA 23455For Sale
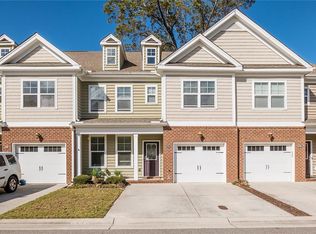 MLS ID #10659821, Shana Mitchell. REIN Inc.
- $399,0004 bd4 ba2.1k sqft900 Buckhurst Ln, Virginia Beach, VA 23462For Sale
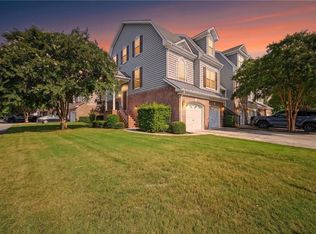 MLS ID #10653408, Tina Mainer. REIN Inc.
- $410,0003 bd3 ba2k sqft5300 Bramcote Pl, Virginia Beach, VA 23455For Sale
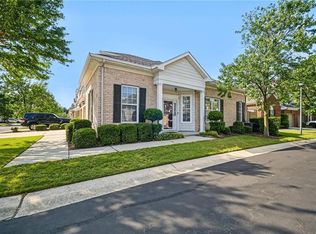 MLS ID #10651565, Lisa Villa. REIN Inc.
