Stunning end unit condo. First floor, single level, low maintenance living you have been looking for! Exterior maintenance taken care of by condo association, interior has all the upgrades you need. HVAC, Water Heater, Electrical panel, sliding door and all the appliances replaced between 2022 and 2024. Pull into your own private driveway or park in one car garage. Guests have plenty of parking nearby. Interior of the condo features 9 foot ceiling with crown molding and recessed lights throughout. Neutral inviting wall paint in all the rooms. Open floorpan living room and office space with lots of natural light and easy maintenance laminate/LVP flooring . Custom blinds installed in 2022 on all the windows. Kitchen with breakfast bar-top, under cabinet lights, stainless steel appliances and pantry open to bright dining area and easy access to garage to unload those groceries. Primary bedroom with walk-in closet and large primary bathroom. Bathroom vanity with plenty of counter space and storage. Generous size spare bedroom and guest full bath off the hallway. Spacious laundry room with newer washer and dryer (2022). All that's left is for you to move in!
For sale
$335,000
5589 Frog Pond Ln, Virginia Beach, VA 23455
2beds
1,383sqft
Condominium
Built in 2006
-- sqft lot
$334,300 Zestimate®
$242/sqft
$300/mo HOA
What's special
Private drivewayOne car garageFirst floor single levelBright dining areaNeutral inviting wall paintLots of natural lightEasy access to garage
- 2 hours
- 73
- 6
Zillow last checked:
Listing updated:
Listed by:
Anastasia Salonga,
NAS Real Estate Professionals 757-745-4807
Source: REIN Inc.,MLS#: 10657390
Facts & features
Interior
Bedrooms & bathrooms
- Bedrooms: 2
- Bathrooms: 2
- Full bathrooms: 2
Rooms
- Room types: 1st Floor BR, 1st Floor Primary BR, Breakfast Area, PBR with Bath
Primary bedroom
- Level: First
Utility room
- Level: First
Heating
- Electric, Heat Pump
Cooling
- Central Air, Heat Pump
Appliances
- Included: Dishwasher, Disposal, Dryer, Microwave, Electric Range, Refrigerator, Washer, Electric Water Heater
Features
- Walk-In Closet(s), Ceiling Fan(s), Pantry
- Flooring: Carpet, Laminate/LVP, Vinyl
- Windows: Window Treatments
- Has fireplace: No
- Common walls with other units/homes: End Unit
Interior area
- Total interior livable area: 1,383 sqft
Property
Parking
- Total spaces: 1
- Parking features: Garage Att 1 Car, Assigned, Off Street, Driveway, Garage Door Opener
- Attached garage spaces: 1
- Has uncovered spaces: Yes
Accessibility
- Accessibility features: Level Flooring, Low Pile Carpet, Main Floor Laundry, Stepless Entrance
Features
- Levels: One
- Stories: 1
- Patio & porch: Patio
- Pool features: None
- Fencing: Back Yard,Fenced
- Waterfront features: Not Waterfront
Lot
- Features: Corner
Details
- Parcel number: 14683510915589
- Zoning: A12
Construction
Type & style
- Home type: Condo
- Architectural style: Contemp
- Property subtype: Condominium
- Attached to another structure: Yes
Materials
- Stone, Vinyl Siding
- Foundation: Slab
- Roof: Asphalt Shingle
Condition
- New construction: No
- Year built: 2006
Utilities & green energy
- Sewer: City/County
- Water: City/County
Community & HOA
Community
- Security: Security System
- Subdivision: Grayson Pond
HOA
- Has HOA: Yes
- Amenities included: Landscaping, Trash
- Second HOA fee: $300 monthly
Location
- Region: Virginia Beach
Financial & listing details
- Price per square foot: $242/sqft
- Tax assessed value: $284,000
- Annual tax amount: $2,489
- Date on market: 10/10/2026
Estimated market value
$334,300
$318,000 - $351,000
$2,108/mo
Price history
Price history is unavailable.
Public tax history
| Year | Property taxes | Tax assessment |
|---|---|---|
| 2025 | $2,755 +1.8% | $284,000 +3.9% |
| 2024 | $2,706 +8.7% | $273,300 +8.7% |
| 2023 | $2,489 +9.3% | $251,400 +9.3% |
| 2022 | $2,278 +10.3% | $230,100 +10.3% |
| 2021 | $2,065 -7.7% | $208,600 +3.3% |
| 2020 | $2,237 +22.5% | $202,000 +10.9% |
| 2019 | $1,827 | $182,200 |
| 2018 | $1,827 +8.6% | $182,200 +8.6% |
| 2017 | $1,681 +3.6% | $167,700 +2.3% |
| 2016 | $1,623 -1.9% | $163,900 -1.9% |
| 2015 | $1,653 | $167,000 -2.1% |
| 2014 | $1,653 | $170,500 +5.1% |
| 2013 | -- | $162,200 -13.9% |
| 2012 | -- | $188,300 -12.7% |
| 2011 | -- | $215,700 -6.1% |
| 2010 | -- | $229,600 -8.4% |
| 2007 | -- | $250,631 |
| 2006 | -- | -- |
Find assessor info on the county website
Monthly payment
Est. payment
Payment breakdown
Explore the cost of this home by adjusting the details. Changes won't be saved.Climate risks
Neighborhood: Bayside
Nearby schools
Schools provided by the listing agent
- Elementary: Tri-Campus Elementary
- Middle: Bayside Middle
- High: Bayside
Source: REIN Inc.. This data may not be complete. We recommend contacting the local school district to confirm school assignments for this home.
- $371,5003 bd2 ba1.9k sqft5549 Frog Pond Ln, Virginia Beach, VA 23455Off Market

- $298,4002 bd2 ba1.3k sqft5517 Frog Pond Ln, Virginia Beach, VA 23455Off Market

- $345,0003 bd2 ba1.9k sqft5541 Frog Pond Ln, Virginia Beach, VA 23455Sold

- $311,1003 bd2 ba1.3k sqft917 Turtle Pond Ln, Virginia Beach, VA 23455Off Market
Similar homes
- $290,0002 bd3 ba1.4k sqft5300 Elston Ln, Virginia Beach, VA 23455For Sale
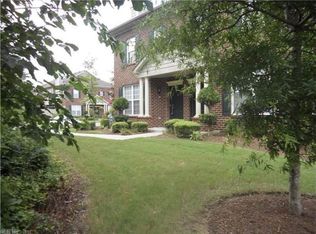 MLS ID #10657261, Christine Ornoff. REIN Inc.
 - $249,5002 bd2 ba1.3k sqft5201 Nuthall Dr Unit 105, Virginia Beach, VA 23455For Sale
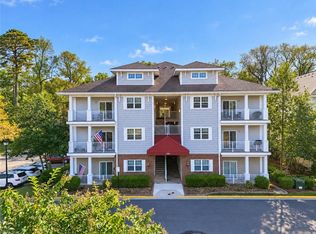 MLS ID #10656609, Shannon Paschall. REIN Inc.
 - $339,0003 bd2 ba1.2k sqft1544 Janke Rd, Virginia Beach, VA 23455For Sale
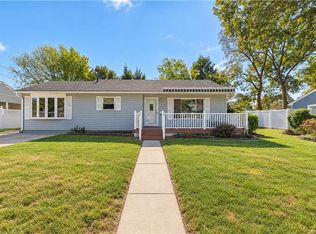 MLS ID #10657215, Lisa Martin. REIN Inc.
 - $300,0002 bd3 ba1.4k sqft1125 Farrcroft Way, Virginia Beach, VA 23455For Sale
 MLS ID #10654319, Crystal Salazar. REIN Inc.
