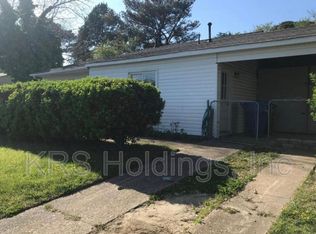
Welcome to 4920 Bark Lane, a beautiful ranch offering 4 bedrooms, 1 full bath, and a flexible floor plan designed to fit a variety of lifestyles. Brand-new LVP flooring welcomes you into the bright living room overlooking the front yard and flows seamlessly into the kitchen, complete with stainless steel appliances. The main living area offers 3 bedrooms and 1 full bath, while the versatile fourth bedroom features its own private entrance and can be utilized as a guest suite, home office, playroom, or flex space. Major updates completed in 2026 include a new roof, HVAC system, LVP flooring, and carpet, allowing the next owner to move in with peace of mind. Outside, the spacious driveway includes a dedicated RV parking area with a 50-amp outlet for RV owners, campers, or guests needing additional power access. Conveniently located in the heart of Virginia Beach, just minutes from Town Center, shopping, restaurants, entertainment, military bases, and major interstates, this home
For sale
$320,000
4920 Bark Ln, Virginia Beach, VA 23455
4beds
1,125sqft
Single Family Residence
Built in 1958
-- sqft lot
$319,700 Zestimate®
$284/sqft
$-- HOA
What's special
Spacious drivewayFlexible floor planBrand-new lvp flooring
- 6 days
- 212
- 8
Zillow last checked:
Listing updated:
Listed by:
Dayana Cervantes,
Thrive Realty 757-744-3456
Source: REIN Inc.,MLS#: 10656824
Facts & features
Interior
Bedrooms & bathrooms
- Bedrooms: 4
- Bathrooms: 1
- Full bathrooms: 1
Rooms
- Room types: 1st Floor BR, Attic, Utility Room
Heating
- Natural Gas
Cooling
- Central Air
Appliances
- Included: Dishwasher, Dryer, ENERGY STAR Qualified Appliances, Microwave, Gas Range, Washer, Gas Water Heater
- Laundry: Dryer Hookup, Washer Hookup
Features
- Ceiling Fan(s)
- Flooring: Carpet, Ceramic Tile, Laminate/LVP
- Has fireplace: No
- Common walls with other units/homes: No Common Walls
Interior area
- Total interior livable area: 1,125 sqft
Video & virtual tour
Property
Parking
- Total spaces: 4
- Parking features: 4 Space, Driveway, On Street
- Has uncovered spaces: Yes
Features
- Stories: 1
- Pool features: None
- Fencing: Chain Link,Fenced
- Waterfront features: Not Waterfront
Details
- Parcel number: 14781208140000
- Zoning: R7.5
Construction
Type & style
- Home type: SingleFamily
- Architectural style: Ranch
- Property subtype: Single Family Residence
Materials
- Aluminum Siding, Vinyl Siding
- Foundation: Slab
- Roof: Asphalt Shingle
Condition
- New construction: No
- Year built: 1958
Utilities & green energy
- Sewer: City/County
- Water: City/County
Community & HOA
Community
- Security: Security System
- Subdivision: Aragona Village
HOA
- Has HOA: No
Location
- Region: Virginia Beach
Financial & listing details
- Price per square foot: $284/sqft
- Tax assessed value: $233,800
- Annual tax amount: $2,267
- Date on market: 10/7/2026
Estimated market value
$319,700
$304,000 - $336,000
$1,963/mo
Price history
Price history is unavailable.
Public tax history
| Year | Property taxes | Tax assessment |
|---|---|---|
| 2025 | $2,268 +0.3% | $233,800 +2.4% |
| 2024 | $2,261 +7.8% | $228,400 +7.8% |
| 2023 | $2,098 +12.8% | $211,900 +12.8% |
| 2022 | $1,860 +16% | $187,900 +16% |
| 2021 | $1,604 -6.7% | $162,000 +4.4% |
| 2020 | $1,719 +10.9% | $155,200 +0.4% |
| 2019 | $1,550 | $154,600 |
| 2018 | $1,550 0% | $154,600 |
| 2017 | $1,550 +4.3% | $154,600 +3% |
| 2016 | $1,486 +2.2% | $150,100 +2.2% |
| 2015 | $1,453 | $146,800 -1.1% |
| 2014 | $1,453 | $148,500 |
| 2013 | -- | $148,500 |
| 2012 | -- | $148,500 -6.1% |
| 2011 | -- | $158,200 -2.3% |
| 2010 | -- | $161,900 -6.1% |
| 2007 | -- | $172,375 +13% |
| 2006 | -- | $152,500 +31.2% |
| 2005 | -- | $116,250 +22.9% |
| 2004 | -- | $94,625 +15.2% |
| 2003 | -- | $82,125 +5% |
| 2002 | -- | $78,250 +4% |
| 2001 | -- | $75,250 |
Find assessor info on the county website
Monthly payment
Est. payment
Payment breakdown
Explore the cost of this home by adjusting the details. Changes won't be saved.Climate risks
Neighborhood: Bayside
Nearby schools
Schools provided by the listing agent
- Elementary: Luxford Elementary
- Middle: Bayside Middle
- High: Bayside
Source: REIN Inc.. This data may not be complete. We recommend contacting the local school district to confirm school assignments for this home.

Similar homes
- $379,9003 bd2 ba1.1k sqft5445 Shadowwood Dr, Virginia Beach, VA 23455For Sale
 MLS ID #10648515, Sherry Snyder. REIN Inc.
 - $315,0003 bd2 ba1.3k sqft5468 Beaufain Blvd, Virginia Beach, VA 23464For Sale
 MLS ID #10656261, Jacob Bronk. REIN Inc.
 - $320,0004 bd2 ba1.1k sqft344 Hospital Dr, Virginia Beach, VA 23452For Sale
 MLS ID #10653945, Alex Winfield. REIN Inc.
 - $295,0003 bd1 ba1.1k sqft1036 Willingham St, Norfolk, VA 23505For Sale
 MLS ID #10657036, Tony Fitzgerald. REIN Inc.
