Virginia Beach Zen Retreat House – For Sale
Just few miles from downtown VA beach and Chics beach also Veterans United Home Loans Amphitheater!
Licensed short-term rental since 2016.
5 bedrooms | 1460 ~2,000 sq. ft. (verify yourself)
2 full kitchens w/ modern appliances
Lush garden & ample free private parking
Live in one section, rent out the rest
For sale by owner
$385,000
836 Romney Ln, Virginia Beach, VA 23455
5beds
1,480sqft
MultiFamily
Built in 1959
-- sqft lot
$-- Zestimate®
$260/sqft
$-- HOA
What's special
Ample free private parkingLush garden
What the owner loves about this home
Nice neighborhood and almost ,huge corner yard
- 6 days
- 299
- 10
Listed by:
Property Owner (757) 735-1024
Facts & features
Interior
Bedrooms & bathrooms
- Bedrooms: 5
- Bathrooms: 2
- Full bathrooms: 2
Heating
- Other, Gas
Cooling
- Refrigerator, Central
Appliances
- Included: Dishwasher, Dryer, Freezer, Garbage disposal, Microwave, Range / Oven, Refrigerator, Trash compactor
- Laundry: In Unit
Features
- Flooring: Tile, Hardwood, Laminate
- Basement: Finished
- Has fireplace: Yes
- Furnished: Yes
Interior area
- Total interior livable area: 1,480 sqft
Property
Parking
- Parking features: Garage - Attached
Features
- Exterior features: Shingle, Metal
Lot
- Size: 9,873 Square Feet
Details
- Parcel number: 14783205020000
Construction
Type & style
- Home type: MultiFamily
Materials
- Frame
- Foundation: Crawl/Raised
- Roof: Other
Condition
- New construction: No
- Year built: 1959
Community & HOA
Location
- Region: Virginia Beach
Financial & listing details
- Price per square foot: $260/sqft
- Tax assessed value: $283,400
- Annual tax amount: $2,749
- Date on market: 10/7/2026
Estimated market value
Not available
Estimated sales range
Not available
$1,826/mo
Price history
| Date | Event | Price |
|---|---|---|
| 10/7/2026 | Listed for sale | $385,000-2.5%$260/sqft |
Source: Owner Report a problem | ||
| 1/13/2026 | Listing removed | -- |
Source: Owner Report a problem | ||
| 8/11/2025 | Listed for sale | $395,000-4.8%$267/sqft |
Source: Owner Report a problem | ||
| 3/30/2025 | Listing removed | -- |
Source: Owner Report a problem | ||
| 12/30/2024 | Listed for sale | $415,000-7.8%$280/sqft |
Source: Owner Report a problem | ||
| 12/14/2024 | Listing removed | -- |
Source: Owner Report a problem | ||
| 8/14/2024 | Listed for sale | $450,000+130.8%$304/sqft |
Source: Owner Report a problem | ||
| 2/27/2021 | Listing removed | -- |
Source: Owner Report a problem | ||
| 7/21/2016 | Listing removed | $195,000$132/sqft |
Source: Owner Report a problem | ||
| 4/23/2016 | Price change | $195,000+5.4%$132/sqft |
Source: Owner Report a problem | ||
| 1/30/2016 | Listed for sale | $185,000+46.8%$125/sqft |
Source: Owner Report a problem | ||
| 2/11/2014 | Sold | $126,008-6.6%$85/sqft |
Source: Public Record Report a problem | ||
| 11/2/2013 | Listing removed | $134,900$91/sqft |
Source: RE/MAX ALLEGIANCE #1340503 Report a problem | ||
| 9/26/2013 | Listed for sale | $134,900-7.5%$91/sqft |
Source: RE/MAX Allegiance #1340503 Report a problem | ||
| 8/6/2013 | Sold | $145,821$99/sqft |
Source: Public Record Report a problem | ||
Public tax history
| Year | Property taxes | Tax assessment |
|---|---|---|
| 2025 | $2,749 +0.5% | $283,400 +2.5% |
| 2024 | $2,736 +6.5% | $276,400 +6.5% |
| 2023 | $2,569 +12% | $259,500 +12% |
| 2022 | $2,294 +13.2% | $231,700 +13.2% |
| 2021 | $2,027 -11.3% | $204,700 -0.8% |
| 2020 | $2,286 +13.7% | $206,400 +2.9% |
| 2019 | $2,010 | $200,500 |
| 2018 | $2,010 0% | $200,500 |
| 2017 | $2,010 +5% | $200,500 +3.7% |
| 2016 | $1,914 +2.7% | $193,300 +2.7% |
| 2015 | $1,863 | $188,200 +2.3% |
| 2014 | $1,863 | $183,900 |
| 2013 | -- | $183,900 |
| 2012 | -- | $183,900 -5% |
| 2011 | -- | $193,600 -6.4% |
| 2010 | -- | $206,800 +3.9% |
| 2007 | -- | $198,988 +10.8% |
| 2006 | -- | $179,588 +27.1% |
| 2005 | -- | $141,312 +24.5% |
| 2004 | -- | $113,472 +11.8% |
| 2003 | -- | $101,532 +6.8% |
| 2002 | -- | $95,052 +3.3% |
| 2001 | -- | $92,052 |
Find assessor info on the county website
Monthly payment
Est. payment
Payment breakdown
Explore the cost of this home by adjusting the details. Changes won't be saved.Climate risks
Neighborhood: Bayside
Nearby schools
Schools provided by the listing agent
- Elementary: Luxford Elementary
- Middle: Bayside Middle
- High: Bayside
Source: The MLS. This data may not be complete. We recommend contacting the local school district to confirm school assignments for this home.
- $348,9003 bd2 ba1.4k sqft840 Romney Ln, Virginia Beach, VA 23455Off Market
- $375,9003 bd2 ba1.5k sqft4741 Sullivan Blvd, Virginia Beach, VA 23455Off Market
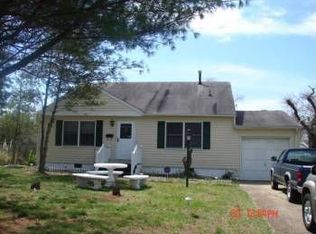
- $351,8003 bd2 ba1.5k sqft4745 Sullivan Blvd, Virginia Beach, VA 23455Off Market

- $393,7005 bd2 ba1.7k sqft832 Romney Ln, Virginia Beach, VA 23455Off Market
Similar homes
- $299,9993 bd2 ba1.4k sqft732 Jericho Rd, Virginia Beach, VA 23455For Sale
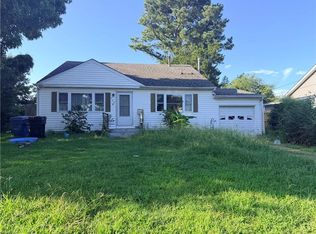 MLS ID #10656858, Alexis Terry. REIN Inc.
 - $365,0004 bd2 ba1.5k sqft4752 Westgrove Rd, Virginia Beach, VA 23455For Sale
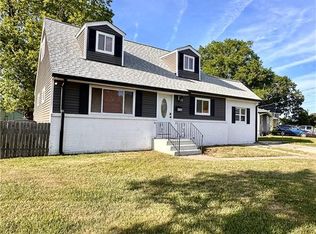 MLS ID #10654772, Christy Allen. REIN Inc.
 - $--3 bd2 ba1.2k sqft509 Brian Ave, Virginia Beach, VA 23462Auction
 ServiceLink Auction
 - $349,3493 bd2 ba1k sqft309 Joan Ter, Virginia Beach, VA 23452For Sale
 MLS ID #10655835, Douglas Albert. REIN Inc.
