Move in ready! Great location in complex facing the woods and trail with a short distance to the pool. Open floorpan, great layout, hardwood floors downstairs, brand new carpet upstairs. New washer/dryer and dishwasher, refrigerator only 2 years old. HVAC & water heater replaced 2020. Take a tour!
For sale
$290,000
5300 Elston Ln, Virginia Beach, VA 23455
2beds
1,424sqft
Condominium
Built in 2006
-- sqft lot
$290,100 Zestimate®
$204/sqft
$300/mo HOA
What's special
Great layoutHardwood floors downstairsBrand new carpet upstairs
- 30 days
- 215
- 8
Zillow last checked:
Listing updated:
Listed by:
Christine Ornoff,
Long & Foster Real Estate Inc. 757-403-2726
Source: REIN Inc.,MLS#: 10657261
Facts & features
Interior
Bedrooms & bathrooms
- Bedrooms: 2
- Bathrooms: 3
- Full bathrooms: 2
- 1/2 bathrooms: 1
Rooms
- Room types: PBR with Bath
Utility room
- Level: First
Heating
- Natural Gas
Cooling
- Central Air
Appliances
- Included: Dishwasher, Disposal, Dryer, Microwave, Electric Range, Refrigerator, Washer, Electric Water Heater
Features
- Walk-In Closet(s), Ceiling Fan(s)
- Flooring: Carpet, Wood
- Number of fireplaces: 1
- Fireplace features: Fireplace Gas-natural
Interior area
- Total interior livable area: 1,424 sqft
Property
Parking
- Parking features: Assigned, Parking Lot
Features
- Levels: Two
- Stories: 2
- Patio & porch: Patio
- Pool features: None, Association
- Fencing: Privacy,Fenced
- Has view: Yes
- View description: Trees/Woods
- Waterfront features: Not Waterfront
Lot
- Features: Wooded
Details
- Parcel number: 14688459600516
- Zoning: A12
Construction
Type & style
- Home type: Condo
- Architectural style: Contemp
- Property subtype: Condominium
- Attached to another structure: Yes
Materials
- Brick
- Foundation: Slab
- Roof: Asphalt Shingle
Condition
- New construction: No
- Year built: 2006
Utilities & green energy
- Sewer: City/County
- Water: City/County
Community & HOA
Community
- Subdivision: Ridgely Manor
HOA
- Has HOA: Yes
- Amenities included: Clubhouse, Landscaping, Pool, Trash, Water
- HOA fee: $20 monthly
- Second HOA fee: $280 monthly
Location
- Region: Virginia Beach
Financial & listing details
- Price per square foot: $204/sqft
- Tax assessed value: $275,400
- Annual tax amount: $2,671
- Date on market: 10/9/2026
Estimated market value
$290,100
$276,000 - $305,000
$2,201/mo
Price history
Price history is unavailable.
Public tax history
| Year | Property taxes | Tax assessment |
|---|---|---|
| 2025 | $2,671 +2.8% | $275,400 +4.9% |
| 2024 | $2,599 +7.4% | $262,500 +7.4% |
| 2023 | $2,420 +16.3% | $244,400 +16.3% |
| 2022 | $2,081 +9% | $210,200 +9% |
| 2021 | $1,910 -7.2% | $192,900 +3.8% |
| 2020 | $2,058 +15.1% | $185,800 +4.1% |
| 2019 | $1,788 | $178,400 |
| 2018 | $1,788 +0.8% | $178,400 +0.8% |
| 2017 | $1,773 +2.9% | $176,900 +1.6% |
| 2016 | $1,724 -35.9% | $174,100 +0.8% |
| 2015 | $2,688 | $172,700 -2.1% |
| 2014 | $2,688 | $176,400 +1.4% |
| 2013 | -- | $173,900 -3.5% |
| 2012 | -- | $180,200 -8.3% |
| 2011 | -- | $196,600 -2.5% |
| 2010 | -- | $201,700 -10% |
| 2007 | -- | $224,100 |
Find assessor info on the county website
Monthly payment
Est. payment
Payment breakdown
Explore the cost of this home by adjusting the details. Changes won't be saved.Climate risks
Neighborhood: Bayside
Nearby schools
Schools provided by the listing agent
- Elementary: Luxford Elementary
- Middle: Bayside Middle
- High: Bayside
Source: REIN Inc.. This data may not be complete. We recommend contacting the local school district to confirm school assignments for this home.
- $284,6002 bd3 ba1.4k sqft1128 Gamston Lane #449, Virginia Beach, VA 23455Off Market
- $289,8002 bd3 ba1.4k sqft5312 Elston Ln, Virginia Beach, VA 23455Off Market

- $291,3002 bd3 ba1.4k sqft5308 Elston Ln, Virginia Beach, VA 23455Off Market
- $290,0002 bd3 ba1.4k sqft5304 Elston Ln, Virginia Beach, VA 23455Sold

Similar homes
- $305,0002 bd3 ba1.4k sqft1081 Gamston Ln, Virginia Beach, VA 23455For Sale
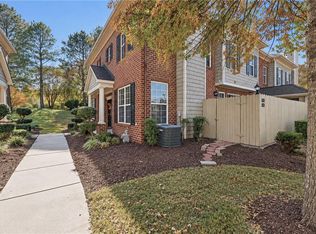 MLS ID #10659921, Brian Duncan. REIN Inc.
- $300,0002 bd3 ba1.4k sqft1057 Gamston Ln, Virginia Beach, VA 23455For Sale
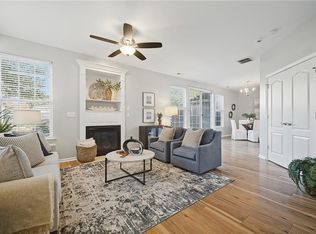 MLS ID #10657842, Alison McCarthy. REIN Inc.
- $286,5002 bd3 ba1.4k sqft1033 Farrcroft Way, Virginia Beach, VA 23455For Sale
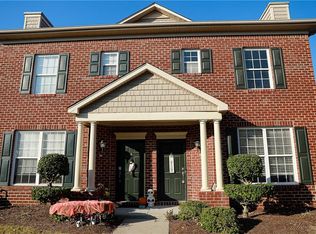 MLS ID #10651251, Gladys Okolo. REIN Inc.
- $249,5002 bd2 ba1.3k sqft932 Southmoor Dr Unit 305, Virginia Beach, VA 23455For Sale
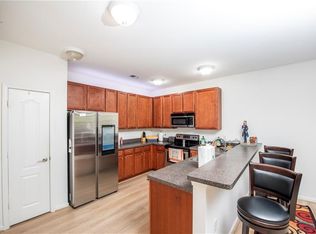 MLS ID #10655958, Natalie Giles. REIN Inc.
