Dramatic ceilings, abundant natural light and an open, airy floor plan make this beautifully renovated home truly stand out! Extensively updated in 2021, including a gorgeous kitchen with soft-close cabinetry, granite countertops and Frigidaire Gallery stainless steel appliances. Both bathrooms feature updated cabinetry, granite countertops and plumbing fixtures. Additional improvements include luxury vinyl plank flooring throughout, updated lighting with recessed fixtures and a statement chandelier, ceiling fans and fresh interior paint. The expansive loft offers incredible flexibility for a home office, fitness area, media room or additional living space. Step outside to a spacious rear deck overlooking a peaceful pond where turtles and other wildlife are frequent visitors. A shaded front porch and convenient exterior storage shed add to the appeal. Community amenities include a dock, grounds maintenance and trash pickup. Conveniently located near Little Creek Base, Town Center, shopping, dining and more. Owner/agent.
For sale
$274,909
909 Gas Light Ln, Virginia Beach, VA 23462
2beds
1,458sqft
Condominium
Built in 1992
-- sqft lot
$275,200 Zestimate®
$189/sqft
$223/mo HOA
What's special
Fresh interior paintOpen airy floor planConvenient exterior storage shedGranite countertopsCeiling fansShaded front porchGorgeous kitchen
- 12 days
- 906
- 109
Zillow last checked:
Listing updated:
Listed by:
Dave Reisch,
BHHS RW Towne Realty 757-486-8800
Source: REIN Inc.,MLS#: 10660355
Facts & features
Interior
Bedrooms & bathrooms
- Bedrooms: 2
- Bathrooms: 2
- Full bathrooms: 2
Rooms
- Room types: 1st Floor BR, 1st Floor Primary BR, Assigned Storage, Attic, Breakfast Area, Loft, PBR with Bath, Utility Closet
Primary bedroom
- Level: First
Bedroom
- Level: First
Full bathroom
- Level: First
Dining room
- Level: First
Family room
- Level: First
Great room
- Level: First
Kitchen
- Level: First
Living room
- Level: First
Utility room
- Level: First
Heating
- Electric, Heat Pump
Cooling
- Central Air, Heat Pump
Appliances
- Included: Dishwasher, Disposal, Dryer, Microwave, Electric Range, Refrigerator, Washer, Gas Water Heater
Features
- Cathedral Ceiling(s), Walk-In Closet(s), Ceiling Fan(s), Entrance Foyer
- Flooring: Laminate/LVP, Vinyl
- Windows: Window Treatments
- Attic: Scuttle
- Number of fireplaces: 1
- Fireplace features: Fireplace Gas-natural
Interior area
- Total interior livable area: 1,458 sqft
Video & virtual tour
Property
Parking
- Total spaces: 1
- Parking features: 1 Space, Assigned, Parking Lot
Accessibility
- Accessibility features: Main Floor Laundry
Features
- Levels: Two
- Stories: 2
- Patio & porch: Deck, Patio, Porch
- Exterior features: Balcony
- Pool features: None
- Fencing: None
- Has view: Yes
- View description: Water
- Has water view: Yes
- Water view: Water
- Waterfront features: Bulkhead, Pond
Details
- Parcel number: 14684384779991
- Zoning: A12
- Special conditions: Owner Agent
Construction
Type & style
- Home type: Condo
- Architectural style: Contemp
- Property subtype: Condominium
- Attached to another structure: Yes
Materials
- Brick, Vinyl Siding
- Foundation: Slab
- Roof: Asphalt Shingle
Condition
- New construction: No
- Year built: 1992
Utilities & green energy
- Sewer: City/County
- Water: City/County
- Utilities for property: Cable Hookup
Community & HOA
Community
- Subdivision: Lake Cypress
HOA
- Has HOA: Yes
- Amenities included: Dock, Landscaping, Trash
- Second HOA fee: $223 monthly
Location
- Region: Virginia Beach
Financial & listing details
- Price per square foot: $189/sqft
- Tax assessed value: $222,500
- Annual tax amount: $2,158
- Date on market: 11/2/2026
Estimated market value
$275,200
$261,000 - $289,000
$2,050/mo
Price history
Price history is unavailable.
Public tax history
| Year | Property taxes | Tax assessment |
|---|---|---|
| 2025 | $2,158 +3.5% | $222,500 +5.6% |
| 2024 | $2,086 +8% | $210,700 +8% |
| 2023 | $1,931 +6.9% | $195,100 +6.9% |
| 2022 | $1,807 +16.5% | $182,500 +16.5% |
| 2021 | $1,550 -4.8% | $156,600 +6.5% |
| 2020 | $1,629 +24.1% | $147,100 +12.3% |
| 2019 | $1,313 | $131,000 |
| 2018 | $1,313 +5.4% | $131,000 +5.4% |
| 2017 | $1,246 +1.6% | $124,300 +0.3% |
| 2016 | $1,227 -2% | $123,900 -2% |
| 2015 | $1,251 | $126,400 +4.3% |
| 2014 | $1,251 | $121,200 +13.9% |
| 2013 | -- | $106,400 -16.7% |
| 2012 | -- | $127,800 -28.3% |
| 2011 | -- | $178,200 |
| 2010 | -- | $178,200 +9.7% |
| 2007 | -- | $162,454 +22.3% |
| 2006 | -- | $132,874 +8% |
| 2005 | -- | $123,042 +32.2% |
| 2004 | -- | $93,088 +5.6% |
| 2003 | -- | $88,172 +4.1% |
| 2002 | -- | $84,714 |
| 2001 | -- | $84,714 |
Find assessor info on the county website
Monthly payment
Est. payment
Payment breakdown
Explore the cost of this home by adjusting the details. Changes won't be saved.Climate risks
Neighborhood: Bayside
Nearby schools
Schools provided by the listing agent
- Elementary: Bayside Elementary
- Middle: Bayside Middle
- High: Bayside
Source: REIN Inc.. This data may not be complete. We recommend contacting the local school district to confirm school assignments for this home.


Similar homes
- $280,0003 bd3 ba1.5k sqft5507 Baccalaureate Dr, Virginia Beach, VA 23462For Sale
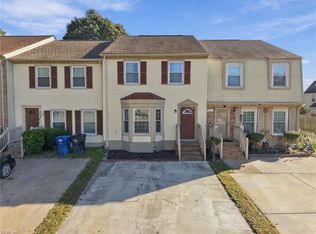 MLS ID #10659522, Annie Palumbo. REIN Inc.
- $325,0003 bd4 ba1.7k sqft5565 Taylors Walke Ln, Virginia Beach, VA 23462For Sale
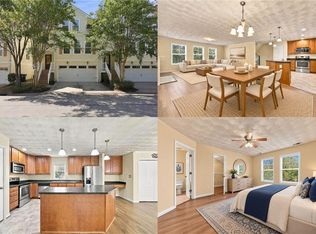 MLS ID #10657737, Debbie Reynolds. REIN Inc.
- $319,9003 bd3 ba1.5k sqft5497 Port Royal Dr, Virginia Beach, VA 23462For Sale
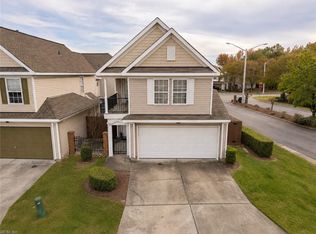 MLS ID #10660746, Karen Adcock. REIN Inc.
- $299,0003 bd3 ba1.5k sqft773 Whitehurst Landing Rd, Virginia Beach, VA 23464For Sale
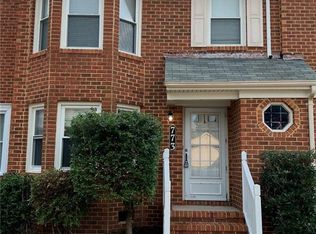 MLS ID #10661920, Jessica Stice. REIN Inc.
