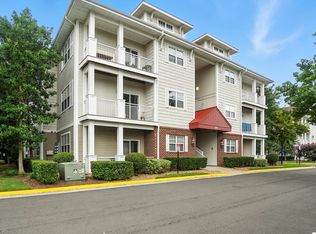
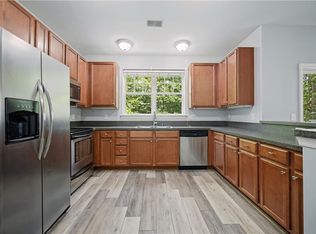
Well-planned living space, including a balcony, a large kitchen with a breakfast area, a main suite with two closets & a large primary bath with a soaking tub. This property is conveniently located near shopping, golf courses, military bases, entertainment, and dining options, and is a short drive to the oceanfront. Why rent? MAKE THIS ONE YOUR OWN!
For sale
Price cut: $9K (8/29)
$238,000
912 Southmoor Dr Unit 301, Virginia Beach, VA 23455
2beds
1,367sqft
Condominium
Built in 2009
-- sqft lot
$237,900 Zestimate®
$174/sqft
$330/mo HOA
What's special
- 97 days
- 327
- 6
Zillow last checked:
Listing updated:
Listed by:
Ludmila Rich,
Virginia Capital Realty LLC 757-819-0559
Source: REIN Inc.,MLS#: 10636447
Facts & features
Interior
Bedrooms & bathrooms
- Bedrooms: 2
- Bathrooms: 2
- Full bathrooms: 2
Rooms
- Room types: Utility Closet
Heating
- Electric, Heat Pump
Cooling
- Central Air
Appliances
- Included: Dishwasher, Disposal, Dryer, Microwave, Electric Range, Refrigerator, Washer, Electric Water Heater
Features
- Walk-In Closet(s), Ceiling Fan(s)
- Flooring: Carpet, Vinyl
- Has fireplace: No
Interior area
- Total interior livable area: 1,367 sqft
Property
Parking
- Parking features: Assigned
Features
- Levels: One
- Stories: 1
- Exterior features: Balcony
- Pool features: None, Association
- Fencing: None
- Waterfront features: Not Waterfront
Details
- Parcel number: 14688318361525
- Zoning: A18
Construction
Type & style
- Home type: Condo
- Property subtype: Condominium
- Attached to another structure: Yes
Materials
- Brick, Vinyl Siding
- Foundation: Slab
- Roof: Composition
Condition
- New construction: No
- Year built: 2009
Utilities & green energy
- Sewer: City/County
- Water: City/County
- Utilities for property: Cable Hookup
Community & HOA
Community
- Subdivision: Ridgely Manor
HOA
- Has HOA: Yes
- Amenities included: Clubhouse, Landscaping, Pool, Sewer, Trash, Water
- HOA fee: $20 monthly
- Second HOA fee: $310 monthly
Location
- Region: Virginia Beach
Financial & listing details
- Price per square foot: $174/sqft
- Tax assessed value: $235,000
- Annual tax amount: $2,280
- Date on market: 5/28/2026
Estimated market value
$237,900
$226,000 - $250,000
$1,844/mo
Price history
Price history is unavailable.
Public tax history
| Year | Property taxes | Tax assessment |
|---|---|---|
| 2025 | $2,280 +0.7% | $235,000 +2.8% |
| 2024 | $2,264 +17.3% | $228,700 +17.3% |
| 2023 | $1,931 +11.6% | $195,000 +11.6% |
| 2022 | $1,731 +8.8% | $174,800 +8.8% |
| 2021 | $1,591 -7.9% | $160,700 +3.1% |
| 2020 | $1,727 +17.3% | $155,900 +6.2% |
| 2019 | $1,472 | $146,800 |
| 2018 | $1,472 -2.3% | $146,800 -2.3% |
| 2017 | $1,507 +7.1% | $150,300 +5.8% |
| 2016 | $1,407 -3.7% | $142,100 -3.7% |
| 2015 | $1,461 | $147,600 -2.6% |
| 2014 | $1,461 | $151,600 -4% |
| 2013 | -- | $157,900 |
| 2012 | -- | $157,900 -1.3% |
| 2011 | -- | $159,900 -6.5% |
| 2010 | -- | $171,100 |
Find assessor info on the county website
Monthly payment
Est. payment
Payment breakdown
Explore the cost of this home by adjusting the details. Changes won't be saved.Climate risks
Neighborhood: Bayside
Nearby schools
Schools provided by the listing agent
- Elementary: Diamond Springs Elementary School
- Middle: Bayside Middle
- High: Bayside
Source: REIN Inc.. This data may not be complete. We recommend contacting the local school district to confirm school assignments for this home.
- $250,0002 bd2 ba1.3k sqft912 Southmoor Dr UNIT 202, Virginia Beach, VA 23455For Sale

- $237,5002 bd2 ba1.3k sqft908 Southmoor Dr UNIT 105, Virginia Beach, VA 23455Sold
- $243,2002 bd2 ba1.3k sqft920 Southmoor Dr #203, Virginia Beach, VA 23455Off Market

- $245,0002 bd2 ba1.3k sqft900 Southmoor Dr UNIT 103, Virginia Beach, VA 23455Sold

Similar homes
- $247,0002 bd2 ba1.3k sqft912 Southmoor Dr Unit 206, Virginia Beach, VA 23455For Sale
 MLS ID #10644779, Reigne Brown. REIN Inc.
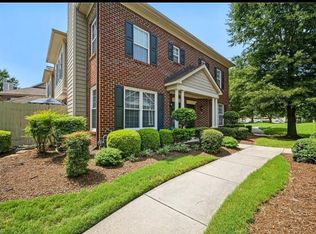
 - $285,0002 bd3 ba1.4k sqft1033 Farrcroft Way, Virginia Beach, VA 23455For Sale
 MLS ID #10651251, Gladys Okolo. REIN Inc.
 - $242,0002 bd3 ba1.2k sqft5297 Bardith Cir, Virginia Beach, VA 23455For Sale
 MLS ID #10642606, Jon Bourque. REIN Inc.
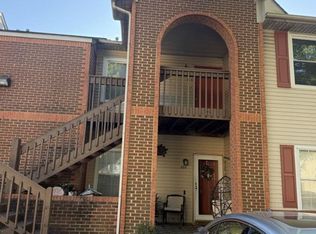
 - $259,0002 bd2 ba1.4k sqft813 Gas Light Ln, Virginia Beach, VA 23462For Sale
 MLS ID #10637615, Debbie Crevier-Kent. REIN Inc.
