MOVE IN READY 2 Bedroom, 2 Bathroom centered in the heart of Virginia Beach! This beauty boasts open floor plan, modern kitchen, stainless steel appliances, bathrooms, LVP flooring and paint. Less worry with water, clubhouse, ground maintenance, pool, sewer, trash pickup, walking path, gazebo and assigned parking included in the condo fees! Conveniently located near military bases, major hospitals, shipyards, popular restaurants, Norfolk Premium Outlets, entertainment and landmarks. Easy access to tunnels, bridges, highways. Contact your Agent for a showing today!
For sale
$247,000
912 Southmoor Dr Unit 206, Virginia Beach, VA 23455
2beds
1,366sqft
Condominium
Built in 2009
-- sqft lot
$247,000 Zestimate®
$181/sqft
$310/mo HOA
What's special
- 39 days |
- 335 |
- 20 |
Zillow last checked:
Listing updated:
Listed by:
Reigne Brown,
RE/MAX Ultra 757-829-7200
Source: REIN Inc.,MLS#: 10644779
Facts & features
Interior
Bedrooms & bathrooms
- Bedrooms: 2
- Bathrooms: 2
- Full bathrooms: 2
Rooms
- Room types: PBR with Bath, Utility Closet
Heating
- Heat Pump
Cooling
- Central Air
Appliances
- Included: Dishwasher, Disposal, Dryer, Microwave, Electric Range, Refrigerator, Washer, Electric Water Heater
- Laundry: Dryer Hookup, Washer Hookup
Features
- Flooring: Carpet, Laminate/LVP
- Has fireplace: No
Interior area
- Total interior livable area: 1,366 sqft
Property
Parking
- Parking features: Assigned, Driveway
- Has uncovered spaces: Yes
Features
- Levels: One
- Stories: 2
- Exterior features: Balcony
- Pool features: None, Association
- Fencing: None
- Waterfront features: Not Waterfront
Details
- Parcel number: 14688318361536
- Zoning: A18
Construction
Type & style
- Home type: Condo
- Property subtype: Condominium
- Attached to another structure: Yes
Materials
- Vinyl Siding
- Foundation: Slab
- Roof: Asphalt Shingle
Condition
- New construction: No
- Year built: 2009
Utilities & green energy
- Sewer: City/County
- Water: City/County
Community & HOA
Community
- Subdivision: Ridgely Manor
HOA
- Has HOA: Yes
- Amenities included: Clubhouse, Landscaping, Other, Pool, Sewer, Trash, Water
- Second HOA fee: $310 monthly
Location
- Region: Virginia Beach
Financial & listing details
- Price per square foot: $181/sqft
- Tax assessed value: $234,900
- Annual tax amount: $2,279
- Date on market: 7/17/2026
Estimated market value
$247,000
$235,000 - $259,000
$1,843/mo
Price history
Price history is unavailable.
Public tax history
| Year | Property taxes | Tax assessment |
|---|---|---|
| 2025 | $2,279 +0.7% | $234,900 +2.8% |
| 2024 | $2,263 +17.3% | $228,600 +17.3% |
| 2023 | $1,930 +11.5% | $194,900 +11.5% |
| 2022 | $1,731 +8.8% | $174,800 +8.8% |
| 2021 | $1,591 -7.9% | $160,700 +3.1% |
| 2020 | $1,727 +17.3% | $155,900 +6.2% |
| 2019 | $1,472 | $146,800 |
| 2018 | $1,472 -2.3% | $146,800 -2.3% |
| 2017 | $1,507 +7.1% | $150,300 +5.8% |
| 2016 | $1,407 -3.7% | $142,100 -3.7% |
| 2015 | $1,460 | $147,500 -2.6% |
| 2014 | $1,460 | $151,500 -5.3% |
| 2013 | -- | $159,900 |
| 2012 | -- | $159,900 -2.4% |
| 2011 | -- | $163,900 -5.3% |
| 2010 | -- | $173,000 |
Find assessor info on the county website
Monthly payment
Est. payment
Payment breakdown
Explore the cost of this home by adjusting the details. Changes won't be saved.Climate risks
Neighborhood: Bayside
Nearby schools
GreatSchools rating
- 1/10Diamond Springs Elementary SchoolGrades: PK-1Distance: 0.3 mi
- 4/10Bayside Middle SchoolGrades: 6-8Distance: 0.1 mi
- 6/10Bayside High SchoolGrades: 9-12Distance: 0.3 mi
Schools provided by the listing agent
- Elementary: Tri-Campus Elementary
- Middle: Bayside Middle
- High: Bayside
Source: REIN Inc.. This data may not be complete. We recommend contacting the local school district to confirm school assignments for this home.
- $244,9002 bd2 ba1.3k sqft5300 Warminster Dr #101, Virginia Beach, VA 23455For Sale

- $245,5002 bd2 ba1.3k sqft5212 Nuthall Dr UNIT 208, Virginia Beach, VA 23455Off Market
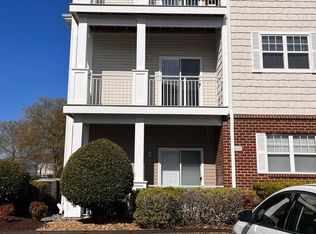
- $249,1002 bd2 ba1.3k sqft5300 Warminster Dr UNIT 301, Virginia Beach, VA 23455Off Market
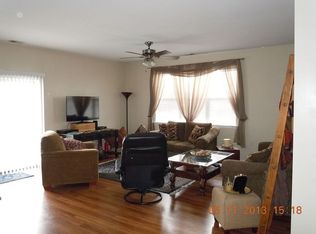
- $245,7002 bd2 ba1.3k sqft5212 Nuthall Dr UNIT 303, Virginia Beach, VA 23455Off Market
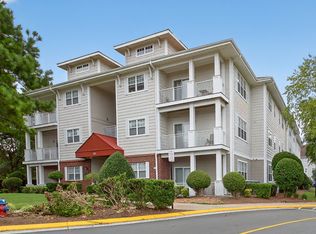
- $243,1002 bd2 ba1.3k sqft5300 Warminster Dr UNIT 204, Virginia Beach, VA 23455Off Market
- $243,4002 bd2 ba1.3k sqft920 Southmoor Dr UNIT 302, Virginia Beach, VA 23455Off Market
- $243,3002 bd2 ba1.3k sqft5317 Warminster Dr UNIT 204, Virginia Beach, VA 23455Off Market
- $237,7002 bd2 ba1.3k sqft5304 Warminster Dr UNIT 204, Virginia Beach, VA 23455Off Market
- $237,0002 bd2 ba1.3k sqft5300 Warminster Dr UNIT 203, Virginia Beach, VA 23455Off Market
A local agent can set up tours, give advice and negotiate with sellers.
Similar homes
- $255,0002 bd2 ba1.2k sqft400 Adkins Arch, Virginia Beach, VA 23462For Sale
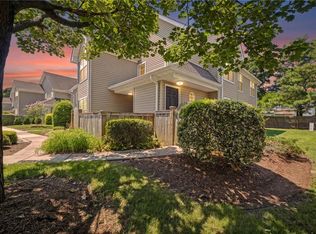 MLS ID #10649240, Eric Hovik. REIN Inc.
 - $299,9003 bd3 ba1.6k sqft1245 Hillock Xing, Virginia Beach, VA 23455For Sale
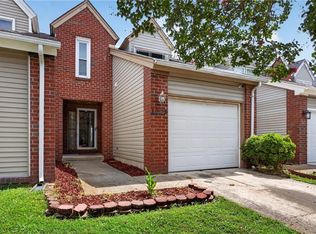 MLS ID #10650530, Lee Halyard. REIN Inc.
 - $259,9003 bd3 ba1.3k sqft5008 Gatehouse Way, Virginia Beach, VA 23455For Sale
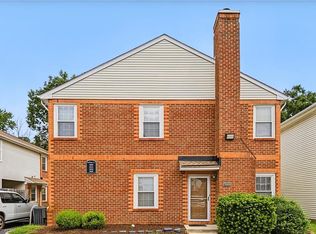 MLS ID #10646629, Kelvin Reed. REIN Inc.
 - $199,9002 bd3 ba1k sqft3830 New River Reach APT B, Portsmouth, VA 23703For Sale
 MLS ID #10650562, Lisa Sinibaldi. REIN Inc.
 - $269,9002 bd3 ba1.2k sqft131 Seaside Ln, Virginia Beach, VA 23462For SaleMLS ID #10643215, Teri Doddy. REIN Inc.
- $280,0002 bd3 ba1.3k sqft4477 Duffy Dr, Virginia Beach, VA 23462For SaleMLS ID #10647635, Helen Sissel. REIN Inc.
- $308,9003 bd3 ba1.4k sqft1212 Hillock Xing, Virginia Beach, VA 23455For SaleMLS ID #10648924, Pooja Goswami. REIN Inc.
- $369,0004 bd2 ba1.4k sqft825 Brinson Ln, Virginia Beach, VA 23455For SaleMLS ID #10649161, Beth Hickman. REIN Inc.
- $230,0002 bd2 ba1k sqft1407 Carabao Cir, Virginia Beach, VA 23464For SaleMLS ID #10649485, Emy Rodriguez. REIN Inc.
- $234,9002 bd2 ba1.1k sqft1395 Destination Ln, Virginia Beach, VA 23454For SaleMLS ID #10641215, Jon Bourque. REIN Inc.
- $310,0002 bd2 ba1.2k sqft1829 Calash Way, Virginia Beach, VA 23454For SaleMLS ID #10650271, Kirk Nelson. REIN Inc.
- $279,9002 bd3 ba1.2k sqft4422 Segovia Ct, Virginia Beach, VA 23462For SaleMLS ID #10649087, Matthew Zachary. REIN Inc.
- $289,9001 bd2 ba1.2k sqft8135 Captains Way, Norfolk, VA 23518For SaleMLS ID #10650496, Virginia Cope. REIN Inc.
- $260,0002 bd3 ba1.2k sqft3832 Lasalle Dr APT 109, Virginia Beach, VA 23453For SaleMLS ID #10644914, Helen Anderson. REIN Inc.
- $270,0002 bd2 ba962 sqft105 Saw Grass Bnd, Virginia Beach, VA 23451For SaleMLS ID #10647356, Dossie Shea. REIN Inc.
- $284,7502 bd2 ba970 sqft3201 Jade Ct APT 103, Virginia Beach, VA 23451For SaleMLS ID #10647067, Johnathan Grover. REIN Inc.
- $284,9002 bd2 ba1.7k sqft602 Sawgrass Ln #6, Portsmouth, VA 23703For SaleMLS ID #10650791, Eddie Gerardo-Ferrer. REIN Inc.
- $300,0002 bd3 ba1.4k sqft322 Windship Cv, Virginia Beach, VA 23454For SaleMLS ID #10643672, Alexis Lohse. REIN Inc.
- $289,0002 bd3 ba1.3k sqft1680 Halesworth Ln, Virginia Beach, VA 23456For SaleMLS ID #10642931, Nancy King. REIN Inc.
- $280,0002 bd2 ba1.3k sqft1400 Granby St Unit 204, Norfolk, VA 23510For SaleMLS ID #10643602, Erin Ward. REIN Inc.
