Welcome to Creekside at River Pointe! This beautifully updated 2-bedroom, 2-bath condo offers peaceful marsh views of Carney Creek and a lifestyle surrounded by nature. Completely renovated in 2020, the home features stainless steel appliances, granite countertops, luxury vinyl plank flooring throughout the main living areas, and plush carpet in the bedrooms. The versatile bonus/flex room is ideal for a home office, hobby space, or guest overflow. A bright and airy sunroom overlooks lush greenery, creating the perfect spot to relax and enjoy the serene natural setting. Residents of Creekside enjoy exceptional community amenities, including a clubhouse, swimming pool, walking trails, and playgrounds. Conveniently located and move-in ready, this charming condo combines modern updates with tranquil waterfront living.
For sale
$289,900
602 Sawgrass Ln #6, Portsmouth, VA 23703
2beds
1,766sqft
Condominium
Built in 2003
-- sqft lot
$292,100 Zestimate®
$164/sqft
$295/mo HOA
What's special
Granite countertopsStainless steel appliances
- 52 days |
- 256 |
- 22 |
Zillow last checked:
Listing updated:
Listed by:
Eddie Gerardo-Ferrer,
RE/MAX Allegiance 757-490-7300
Source: REIN Inc.,MLS#: 10640959
Facts & features
Interior
Bedrooms & bathrooms
- Bedrooms: 2
- Bathrooms: 2
- Full bathrooms: 2
Rooms
- Room types: 1st Floor BR, Breakfast Area, Sun Room, Utility Room
Heating
- Heat Pump
Cooling
- Central Air
Appliances
- Included: Dishwasher, Disposal, Dryer, Microwave, Range, Electric Water Heater
- Laundry: Washer Hookup
Features
- Ceiling Fan(s), Entrance Foyer
- Flooring: Carpet, Laminate/LVP
- Has fireplace: No
Interior area
- Total interior livable area: 1,766 sqft
Video & virtual tour
Property
Parking
- Total spaces: 1
- Parking features: Garage Att 1 Car, Driveway
- Attached garage spaces: 1
- Has uncovered spaces: Yes
Features
- Levels: One
- Stories: 1
- Pool features: None, Association
- Fencing: None
- Has view: Yes
- View description: Marsh
- Has water view: Yes
- Water view: Marsh
- Waterfront features: Marsh
Details
- Zoning: URH
Construction
Type & style
- Home type: Condo
- Property subtype: Condominium
- Attached to another structure: Yes
Materials
- Vinyl Siding
- Foundation: Slab
- Roof: Asphalt Shingle
Condition
- New construction: No
- Year built: 2003
Utilities & green energy
- Sewer: City/County
- Water: City/County
Community & HOA
Community
- Subdivision: River Pointe
HOA
- Has HOA: Yes
- Amenities included: Clubhouse, Landscaping, Playground, Pool, Trash
- HOA fee: $45 monthly
- Second HOA fee: $250 monthly
Location
- Region: Portsmouth
Financial & listing details
- Price per square foot: $164/sqft
- Annual tax amount: $3,506
- Date on market: 6/23/2026
Estimated market value
$292,100
$277,000 - $307,000
$2,312/mo
Price history
Price history is unavailable.
Public tax history
Tax history is unavailable.
Monthly payment
Est. payment
Payment breakdown
Explore the cost of this home by adjusting the details. Changes won't be saved.Climate risks
Neighborhood: 23703
Nearby schools
GreatSchools rating
- 6/10Churchland Elementary SchoolGrades: K-6Distance: 1.2 mi
- 3/10Churchland Middle SchoolGrades: 7-8Distance: 1.6 mi
- 6/10Churchland High SchoolGrades: 9-12Distance: 1.4 mi
Schools provided by the listing agent
- Elementary: Churchland Elementary
- Middle: Churchland Middle
- High: Churchland
Source: REIN Inc.. This data may not be complete. We recommend contacting the local school district to confirm school assignments for this home.
- $291,8002 bd2 ba1.7k sqft602 Sawgrass Ln, Portsmouth, VA 23703Off Market

- $277,1002 bd2 ba1.7k sqft602 Sawgrass Ln #660, Portsmouth, VA 23703Off Market
- $259,4002 bd2 ba1.1k sqft601 Sawgrass Ln, Portsmouth, VA 23703Off Market
- $305,8003 bd2 ba1.8k sqft603 Sawgrass Ln, Portsmouth, VA 23703Off Market
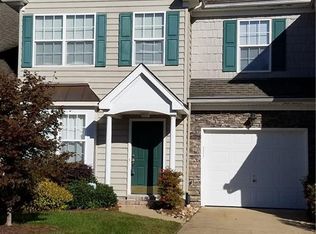
- $331,2003 bd3 ba1.6k sqft604 Sawgrass Ln, Portsmouth, VA 23703Off Market
- $296,5002 bd2 ba1.7k sqft605 Sawgrass Ln, Portsmouth, VA 23703Off Market
- $305,0003 bd3 ba1.6k sqft504 Sawgrass Ln, Portsmouth, VA 23703For Sale
- $238,5002 bd2 ba1.1k sqft606 Sawgrass Ln, Portsmouth, VA 23703Off Market
A local agent can set up tours, give advice and negotiate with sellers.
Similar homes
- $285,9003 bd2 ba1.7k sqft1702 Sawgrass Ln, Portsmouth, VA 23703For Sale
 MLS ID #10646144, Jewel Dyson. REIN Inc.
 - $357,9004 bd3 ba2k sqft2 Creekside Ct #39, Portsmouth, VA 23703For Sale
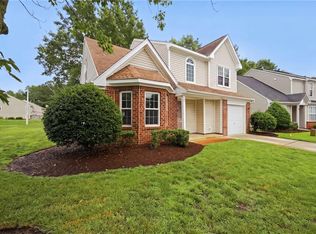 MLS ID #10643695, Danielle Bulla Isenhour. REIN Inc.
 - $312,0003 bd3 ba1.6k sqft3772 Pear Orchard Way, Suffolk, VA 23435For Sale
 MLS ID #10647496, Beatrice Daniels. REIN Inc.
 - $415,0003 bd3 ba2k sqft21 River Reach Close, Portsmouth, VA 23703For Sale
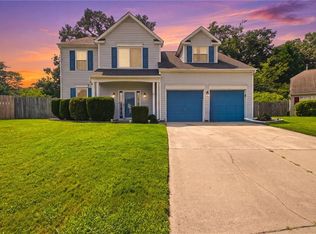 MLS ID #10645559, Kristina Price. REIN Inc.
 - $305,0003 bd3 ba1.7k sqft3770 Pear Orchard Way, Suffolk, VA 23435For SaleMLS ID #10614884, Ben Pickerel. REIN Inc.
- $300,0002 bd2 ba1.2k sqft6100 Cambridge Dr W, Suffolk, VA 23435For SaleMLS ID #10647630, Margaret Fox. REIN Inc.
- $284,0002 bd3 ba1.3k sqft2806 Baldwin Dr, Chesapeake, VA 23321For SaleMLS ID #10643295, Michelle Helmsderfer. REIN Inc.
- $315,0003 bd3 ba1.8k sqft2284 Humphreys Dr #281, Suffolk, VA 23435For SaleMLS ID #10637461, Kris Weaver. REIN Inc.
- $416,0004 bd3 ba2.2k sqft4256 Sedgewyck Cir, Portsmouth, VA 23703For SaleMLS ID #10646513, Rosalind Levy. REIN Inc.
- $275,0002 bd2 ba1.6k sqft451 Seahorse Run, Chesapeake, VA 23320For SaleMLS ID #10647569, Charlene Wales. REIN Inc.
- $295,0002 bd3 ba1.4k sqft846 Rivanna River Reach, Chesapeake, VA 23320For SaleMLS ID #10645672, Robert Slade. REIN Inc.
- $305,0004 bd3 ba1.9k sqft2409 Barraud Ave, Norfolk, VA 23504For SaleMLS ID #10647590, Tyrone Hardy. REIN Inc.
- $280,0003 bd3 ba1.4k sqft300 Harrier St, Virginia Beach, VA 23462For SaleMLS ID #10648378, Tanya Thompson. REIN Inc.
- $345,9003 bd3 ba2k sqft4107 River Breeze Cir, Chesapeake, VA 23321For SaleMLS ID #10646754, Chai Garcia. REIN Inc.
- $274,9002 bd2 ba1.5k sqft2557 Oconee Ave APT 301, Virginia Beach, VA 23454For SaleMLS ID #10641451, Karl Konradson. REIN Inc.
- $359,9004 bd3 ba1.9k sqft3938 River Breeze Cir, Chesapeake, VA 23321For SaleMLS ID #10647401, Ryan Benton. REIN Inc.
- $280,0002 bd3 ba1.6k sqft832 Gas Light Ln, Virginia Beach, VA 23462For SaleMLS ID #10647656, Jenna Fiore. REIN Inc.
- $279,9003 bd2 ba1.5k sqft2707 James River Trl, Carrollton, VA 23314For SaleMLS ID #10644152, Matthew Smith. REIN Inc.
- $299,0002 bd2 ba1.3k sqft1003 High Dunes Quay APT 206, Hampton, VA 23664For SaleMLS ID #10640192, Adele Shaffer. REIN Inc.
- $275,0002 bd3 ba1.2k sqft131 Seaside Ln, Virginia Beach, VA 23462For SaleMLS ID #10643215, Teri Doddy. REIN Inc.
