This 4-bedroom, 2.5-bath waterfront home in desirable Churchland offers spacious living areas, a cozy fireplace, and stunning water views. Enjoy a large backyard, two-car garage, and convenient access to shopping, dining, military bases, and major highways. A blend of comfort, convenience, and waterfront living!
For sale
$416,000
4256 Sedgewyck Cir, Portsmouth, VA 23703
4beds
2,272sqft
Single Family Residence
Built in 1999
-- sqft lot
$417,500 Zestimate®
$183/sqft
$-- HOA
What's special
Cozy fireplaceWaterfront homeTwo-car garageStunning water viewsLarge backyard
- 10 days |
- 498 |
- 36 |
Likely to sell faster than
Zillow last checked:
Listing updated:
Listed by:
Rosalind Levy,
Keller Williams Coastal Virginia Chesapeake 757-361-0106,
Darvelle Levy,
Keller Williams Coastal Virginia Chesapeake
Source: REIN Inc.,MLS#: 10646513
Facts & features
Interior
Bedrooms & bathrooms
- Bedrooms: 4
- Bathrooms: 3
- Full bathrooms: 2
- 1/2 bathrooms: 1
Rooms
- Room types: Attic, Breakfast Area, PBR with Bath
Primary bedroom
- Dimensions: 18 X13
Family room
- Level: First
- Dimensions: 18 X 14
Living room
- Level: First
- Dimensions: 14 X12
Heating
- Electric, Forced Air
Cooling
- Central Air
Appliances
- Included: Dishwasher, Disposal, Microwave, Electric Range, Refrigerator, Gas Water Heater
- Laundry: Dryer Hookup, Washer Hookup
Features
- Walk-In Closet(s), Ceiling Fan(s), Pantry
- Flooring: Carpet, Laminate/LVP
- Attic: Permanent Stairs,Pull Down Stairs
- Number of fireplaces: 1
- Fireplace features: Fireplace Gas-natural
- Common walls with other units/homes: No Common Walls
Interior area
- Total interior livable area: 2,272 sqft
Property
Parking
- Total spaces: 2
- Parking features: Garage Att 2 Car, 4 Space, Multi Car
- Attached garage spaces: 2
Features
- Levels: Two
- Stories: 2
- Patio & porch: Deck, Porch
- Pool features: None
- Fencing: Partial,Fenced
- Has view: Yes
- View description: Water
- Has water view: Yes
- Water view: Water
- Waterfront features: Lake Front, Pond
Details
- Zoning: GR
Construction
Type & style
- Home type: SingleFamily
- Architectural style: Traditional
- Property subtype: Single Family Residence
Materials
- Vinyl Siding
- Foundation: Slab
- Roof: Asphalt Shingle
Condition
- New construction: No
- Year built: 1999
Utilities & green energy
- Sewer: City/County
- Water: City/County
- Utilities for property: Cable Hookup
Community & HOA
Community
- Subdivision: Stone Mill Estates
HOA
- Has HOA: No
Location
- Region: Portsmouth
Financial & listing details
- Price per square foot: $183/sqft
- Annual tax amount: $3,183
- Date on market: 8/5/2026
Estimated market value
$417,500
$397,000 - $438,000
$2,524/mo
Price history
Price history is unavailable.
Public tax history
Tax history is unavailable.
Monthly payment
Est. payment
Payment breakdown
Explore the cost of this home by adjusting the details. Changes won't be saved.Climate risks
Neighborhood: 23703
Nearby schools
GreatSchools rating
- 4/10Churchland Primary & Intermediate SchoolGrades: K-6Distance: 0.6 mi
- 3/10Churchland Middle SchoolGrades: 7-8Distance: 0.7 mi
- 6/10Churchland High SchoolGrades: 9-12Distance: 1.3 mi
Schools provided by the listing agent
- Elementary: Churchland Elementary
- Middle: Churchland Middle
- High: Churchland
Source: REIN Inc.. This data may not be complete. We recommend contacting the local school district to confirm school assignments for this home.
- $397,6003 bd2 ba2.3k sqft4261 Sedgewyck Cir, Portsmouth, VA 23703Off Market
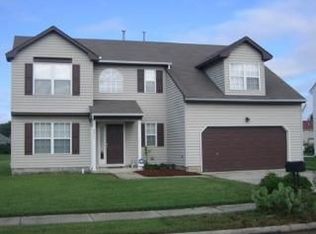
- $404,7004 bd3 ba2.2k sqft4280 Sedgewyck Cir, Portsmouth, VA 23703Off Market
- $423,2004 bd3 ba2.3k sqft4253 Sedgewyck Cir, Portsmouth, VA 23703Off Market
- $403,4004 bd3 ba2.1k sqft4249 Sedgewyck Cir, Portsmouth, VA 23703Off Market
- $462,8004 bd3 ba2.5k sqft4245 Sedgewyck Cir, Portsmouth, VA 23703Off Market
- $411,7004 bd2 ba2.2k sqft5912 Sturbridge Way, Portsmouth, VA 23703Off Market
- $406,4003 bd3 ba2k sqft4241 Sedgewyck Cir, Portsmouth, VA 23703Off Market
- $415,4004 bd2 ba2.2k sqft4224 Sedgewyck Cir, Portsmouth, VA 23703Off Market
A local agent can set up tours, give advice and negotiate with sellers.
Similar homes
- $438,9004 bd3 ba2k sqft2101 Sterling Point Dr, Portsmouth, VA 23703For Sale
 MLS ID #10643591, Lacey Whitaker. REIN Inc.
 - $430,0004 bd3 ba2.1k sqft4133 Pughsville Rd, Suffolk, VA 23435For Sale
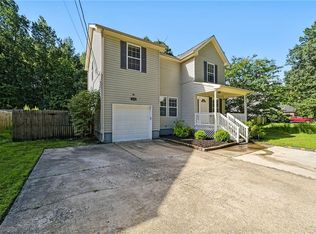 MLS ID #10648030, Bryan Okonek. REIN Inc.
 - $325,0003 bd3 ba1.7k sqft9 Centre Port Cir, Portsmouth, VA 23703For Sale
 MLS ID #10643562, Reigne Brown. REIN Inc.
 - $439,9004 bd3 ba2k sqft402 Calvin St, Suffolk, VA 23435For Sale
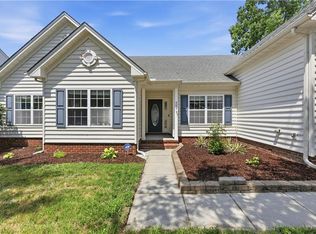 MLS ID #10640328, Melissa Boyce. REIN Inc.
 - $381,0004 bd3 ba2.4k sqft2110 Nashville Ave, Portsmouth, VA 23704For SaleMLS ID #10647810, Steven Figueroa-Pichardo. REIN Inc.
- $315,0003 bd2 ba1.3k sqft3600 Mariner Ave, Portsmouth, VA 23703For SaleMLS ID #10647414, Victoria Reasor Nelson. REIN Inc.
- $410,0004 bd3 ba2.1k sqft1047 W 36th St, Norfolk, VA 23508For SaleMLS ID #10644150, Jonathan Hartz. REIN Inc.
- $416,0004 bd3 ba2.1k sqft909 Portland St, Chesapeake, VA 23324For SaleMLS ID #10637465, Melissa Boyce. REIN Inc.
- $375,0004 bd3 ba1.9k sqft108 Santa Clara Dr, Hampton, VA 23666For SaleMLS ID #10648842, Richard Oliver. REIN Inc.
- $410,0004 bd3 ba2.4k sqft4313 Chestnut Ave, Newport News, VA 23607New ConstructionMLS ID #10645742, Charles Holloway. REIN Inc.
- $450,0004 bd3 ba2.3k sqft920 Amherst Ln, Virginia Beach, VA 23464For SaleMLS ID #10648783, Kelly Liedtke. REIN Inc.
- $430,0004 bd4 ba2.9k sqft29 Red Robin Turn, Hampton, VA 23669For SaleMLS ID #10646575, Sharon Crowder. REIN Inc.
- $459,9994 bd3 ba1.9k sqft5732 Glen View Dr, Virginia Beach, VA 23464For SaleMLS ID #10648700, R. Anne Ahluwalia. REIN Inc.
- $384,9005 bd3 ba2.1k sqft1421 Ardmore Cir, Chesapeake, VA 23324For SaleMLS ID #10645788, Kim McGlone. REIN Inc.
- $399,9005 bd3 ba2.5k sqft8 Pasadena Ct, Hampton, VA 23666For SaleMLS ID #10647344, Lori El Shanti. REIN Inc.
- $460,0004 bd3 ba2k sqft3404 Winterhawk Ct, Chesapeake, VA 23323For SaleMLS ID #10646065, Joy Frazier. REIN Inc.
- $375,0004 bd3 ba1.9k sqft4009 1st St, Chesapeake, VA 23324For SaleMLS ID #10647251, Teilor Burnett. REIN Inc.
- $440,0004 bd3 ba1.9k sqft744 Helmsdale Way, Chesapeake, VA 23320For SaleMLS ID #10641959, Angela Kennedy. REIN Inc.
- $450,0004 bd3 ba2.6k sqft2008 Redgate Dr, Suffolk, VA 23434For SaleMLS ID #10647525, Jaima Botterbush. REIN Inc.
- $449,0005 bd3 ba2.6k sqft13 Sheralyn Pl, Hampton, VA 23666For SaleMLS ID #10639858, Jordan Weare. REIN Inc.
