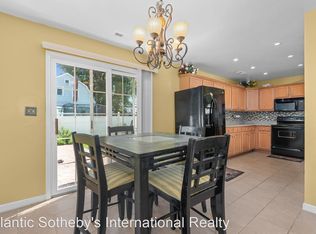
Convenience meets comfort in this beautifully maintained home. Enjoy an ideal location just minutes from Old Dominion University, cultural attractions, shopping, dining, and everyday conveniences. The open-concept main level is designed for modern living, featuring a spacious living room, dining area, and kitchen that flow seamlessly together—perfect for entertaining or relaxing at home. You'll also appreciate the large walk-in pantry, utility closet, and convenient full bath. Upstairs, the spacious primary suite features a private bath and walk-in closet, along with two additional bedrooms and a full hall bath. Additional highlights include brand-new carpet throughout, a detached one-car garage, and ample driveway parking. This home offers the perfect combination of location, comfort, and functionality.
For sale
Price cut: $11K (8/18)
$399,000
1047 W 36th St, Norfolk, VA 23508
4beds
2,176sqft
Single Family Residence
Built in 2019
-- sqft lot
$398,700 Zestimate®
$183/sqft
$-- HOA
What's special
Private bathDetached one-car garageBrand-new carpet throughoutAmple driveway parkingOpen-concept main levelTwo additional bedroomsLarge walk-in pantry
- 47 days
- 372
- 42
Zillow last checked:
Listing updated:
Listed by:
Jonathan Hartz,
LPT Realty LLC 877-366-2213
Source: REIN Inc.,MLS#: 10644150
Facts & features
Interior
Bedrooms & bathrooms
- Bedrooms: 4
- Bathrooms: 3
- Full bathrooms: 3
Rooms
- Room types: 1st Floor BR, Attic, Breakfast Area, PBR with Bath, Utility Room
Heating
- Forced Air, Natural Gas
Cooling
- Central Air
Appliances
- Included: Dishwasher, Microwave, Gas Range, Refrigerator, Gas Water Heater
- Laundry: Dryer Hookup, Washer Hookup
Features
- Cathedral Ceiling(s), Walk-In Closet(s), Ceiling Fan(s), Entrance Foyer, Pantry
- Flooring: Carpet, Ceramic Tile, Wood
- Attic: Permanent Stairs
- Number of fireplaces: 1
- Fireplace features: Fireplace Gas-natural
Interior area
- Total interior livable area: 2,176 sqft
Property
Parking
- Total spaces: 2
- Parking features: Garage Det 2 Car, Off Street, Driveway
- Garage spaces: 2
- Has uncovered spaces: Yes
Features
- Stories: 2
- Patio & porch: Patio, Porch
- Pool features: None
- Fencing: Partial,Fenced
- Waterfront features: Not Waterfront
Construction
Type & style
- Home type: SingleFamily
- Architectural style: Transitional
- Property subtype: Single Family Residence
Materials
- Vinyl Siding
- Foundation: Slab
- Roof: Asphalt Shingle
Condition
- New construction: No
- Year built: 2019
Utilities & green energy
- Sewer: City/County
- Water: City/County
- Utilities for property: Cable Hookup
Community & HOA
Community
- Subdivision: Park Place - 187
HOA
- Has HOA: No
Location
- Region: Norfolk
Financial & listing details
- Price per square foot: $183/sqft
- Annual tax amount: $5,090
- Date on market: 7/16/2026
Estimated market value
$398,700
$379,000 - $419,000
$2,908/mo
Price history
Price history is unavailable.
Public tax history
Tax history is unavailable.
Monthly payment
Est. payment
Payment breakdown
Explore the cost of this home by adjusting the details. Changes won't be saved.Climate risks
Neighborhood: Kensington
Nearby schools
Schools provided by the listing agent
- Elementary: James Monroe Elementary
- Middle: Blair Middle
- High: Maury
Source: REIN Inc.. This data may not be complete. We recommend contacting the local school district to confirm school assignments for this home.
Similar homes
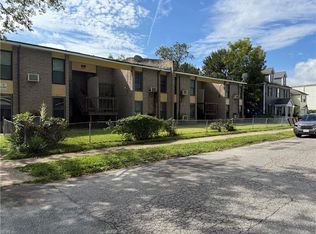
- $399,9004 bd3 ba2.8k sqft1437 W 40th St, Norfolk, VA 23508For Sale
 MLS ID #10649259, Patricia Zuraw. REIN Inc.
 - $419,0004 bd4 ba2.1k sqft318 W 31st St, Norfolk, VA 23508For Sale
 MLS ID #10643688, Eric Hovik. REIN Inc.
 - $399,9005 bd3 ba2.1k sqft6216 Asfari Ct, Norfolk, VA 23513For Sale
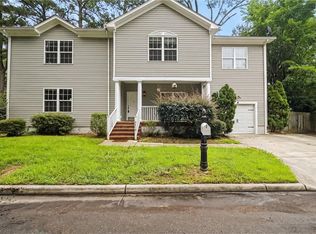 MLS ID #10645890, Angela Kennedy. REIN Inc.
 - $425,0004 bd3 ba2.1k sqft6936 Gregory Dr, Norfolk, VA 23513For Sale
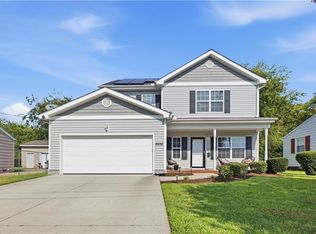 MLS ID #10649489, Shonda Taylor. REIN Inc.
