Welcome home two story home, conveniently located near Norfolk Naval Shipyard with easy access to the interstate, nearby parks, shopping, and everyday conveniences. An inviting front porch sets the tone, while an abundance of windows throughout fills the home with natural light. Inside, the open-concept main level features beautiful wood-style flooring and a spacious layout designed for both everyday living and entertaining. The kitchen overlooks the dining and family areas and offers custom cabinetry, stainless steel appliances, granite countertops, and a convenient breakfast bar. Ceiling fans throughout the main living spaces and bedrooms add extra comfort. Upstairs, you'll find all bedrooms and additional baths, including a spacious primary suite with tray ceilings and an ensuite bath featuring espresso cabinetry and brushed nickel finishes. Outside, enjoy a large deck with plenty of room for relaxing, grilling, and entertaining. Conveniently located and move-in ready, this home offers the space, features, and accessibility you've been looking for!
For sale
$329,900
2504 Des Moines Ave, Portsmouth, VA 23704
4beds
1,856sqft
Single Family Residence
Built in 2017
5,227 Square Feet Lot
$331,300 Zestimate®
$178/sqft
$-- HOA
What's special
Open-concept main levelBeautiful wood-style flooringGranite countertopsInviting front porchConvenient breakfast barCustom cabinetryStainless steel appliances
- 3 days |
- 236 |
- 23 |
Zillow last checked:
Listing updated:
Listed by:
Jessica Stallings,
LPT Realty LLC 757-217-0900
Source: REIN Inc.,MLS#: 10648996
Facts & features
Interior
Bedrooms & bathrooms
- Bedrooms: 4
- Bathrooms: 3
- Full bathrooms: 2
- 1/2 bathrooms: 1
Rooms
- Room types: Attic, Breakfast Area, PBR with Bath, Utility Closet
Heating
- Heat Pump
Cooling
- Central Air
Appliances
- Included: Dishwasher, Disposal, Microwave, Electric Range, Refrigerator, Electric Water Heater
- Laundry: Dryer Hookup, Washer Hookup
Features
- Bar, Ceiling Fan(s)
- Flooring: Carpet, Ceramic Tile, Laminate/LVP
- Basement: Crawl Space
- Has fireplace: No
Interior area
- Total interior livable area: 1,856 sqft
Property
Parking
- Total spaces: 1
- Parking features: Garage Att 1 Car, 2 Space, Driveway, On Street
- Attached garage spaces: 1
- Has uncovered spaces: Yes
Features
- Stories: 2
- Patio & porch: Deck, Porch
- Pool features: None
- Fencing: None
- Waterfront features: Not Waterfront
Lot
- Size: 5,227 Square Feet
Details
- Parcel number: 01070172
- Zoning: UR
Construction
Type & style
- Home type: SingleFamily
- Architectural style: Traditional
- Property subtype: Single Family Residence
Materials
- Brick, Vinyl Siding
- Roof: Asphalt Shingle
Condition
- New construction: No
- Year built: 2017
Utilities & green energy
- Sewer: City/County
- Water: City/County
Community & HOA
Community
- Subdivision: Prentis Park
HOA
- Has HOA: No
Location
- Region: Portsmouth
Financial & listing details
- Price per square foot: $178/sqft
- Tax assessed value: $307,960
- Annual tax amount: $3,819
- Date on market: 8/13/2026
Estimated market value
$331,300
$315,000 - $348,000
$2,570/mo
Price history
Price history is unavailable.
Public tax history
| Year | Property taxes | Tax assessment |
|---|---|---|
| 2025 | $3,819 +2% | $307,960 +1.2% |
| 2024 | $3,744 +8.7% | $304,390 +10.4% |
| 2023 | $3,446 +14.8% | $275,650 +19.4% |
| 2022 | $3,001 +8.8% | $230,850 +8.8% |
| 2021 | $2,759 +6.4% | $212,240 +6.4% |
| 2019 | $2,594 | $199,520 |
| 2018 | $2,594 +472.2% | $199,520 +472.2% |
| 2017 | $453 | $34,870 |
Find assessor info on the county website
Monthly payment
Est. payment
Payment breakdown
Explore the cost of this home by adjusting the details. Changes won't be saved.Climate risks
Neighborhood: Prentis Park
Nearby schools
GreatSchools rating
- 1/10Douglass Park Elementary SchoolGrades: K-6Distance: 1.1 mi
- 2/10Cradock Middle SchoolGrades: 7-8Distance: 1 mi
- 3/10Manor High SchoolGrades: 9-12Distance: 3.5 mi
Schools provided by the listing agent
- Elementary: Brighton Elementary
- Middle: Cradock Middle
- High: IC Norcom
Source: REIN Inc.. This data may not be complete. We recommend contacting the local school district to confirm school assignments for this home.
- $170,0006 bd2 ba2k sqft2500 Des Moines Ave, Portsmouth, VA 23704Off Market
- $321,2004 bd3 ba1.9k sqft2510 Des Moines Ave, Portsmouth, VA 23704Off Market
- $315,0004 bd3 ba2k sqft2504 Des Moines Avenue, Norfolk, VA 23704Off Market
- $326,5004 bd3 ba2k sqft2512 Des Moines Ave, Portsmouth, VA 23704Off Market
- $185,100-- bd1 ba812 sqft2507 Piedmont Ave, Portsmouth, VA 23704Off Market
- $203,100-- bd1 ba1k sqft2505 Piedmont Ave, Portsmouth, VA 23704Off Market
- $135,6003 bd1 ba1k sqft2509 Piedmont Ave, Portsmouth, VA 23704Off Market
- $149,800-- bd1 ba1k sqft2511 Piedmont Ave, Portsmouth, VA 23704Off Market
A local agent can set up tours, give advice and negotiate with sellers.
Similar homes
- $310,0004 bd3 ba1.7k sqft1319 Highland Ave, Portsmouth, VA 23704For Sale
 MLS ID #10649214, Julian Rivera. REIN Inc.
 - $345,0004 bd3 ba2.3k sqft2216 Deep Creek Blvd, Portsmouth, VA 23704For Sale
 MLS ID #10648958, Brian Wurst. REIN Inc.
 - $314,9004 bd3 ba1.7k sqft1527 Pulaski St, Portsmouth, VA 23704For Sale
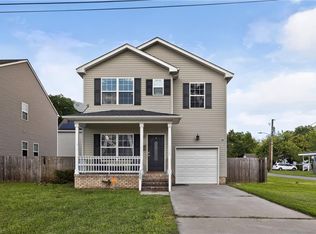 MLS ID #10647481, Alison Keech. REIN Inc.
 - $249,9004 bd2 ba1.4k sqft2509 Evergreen Pl, Portsmouth, VA 23704For Sale
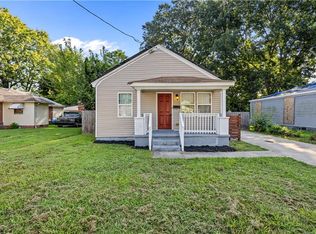 MLS ID #10649265, Cari Rausch. REIN Inc.
 - $299,9004 bd3 ba2.2k sqft2770 Greenwood Dr, Portsmouth, VA 23702For SaleMLS ID #10649261, Kevin Pall. REIN Inc.
- $--3 bd2 ba1.2k sqft606 Fairview Ln, Portsmouth, VA 23702AuctionAuction.com 2
- $--3 bd2 ba1.6k sqft811 Bouie Ct, Portsmouth, VA 23704AuctionAuction.com 2
- $285,0003 bd2 ba1.3k sqft313 Constitution Ave, Portsmouth, VA 23704For SaleMLS ID #10649263, Danita Dawson. REIN Inc.
- $--5 bd3 ba1.6k sqft1903 Prentis Ave, Portsmouth, VA 23704AuctionXome
- $299,9003 bd3 ba1.5k sqft1709 Des Moines Ave, Portsmouth, VA 23704For SaleMLS ID #10646380, Thalyta Foskett. REIN Inc.
- $369,0004 bd3 ba1.9k sqft3329 Killian Ave, Portsmouth, VA 23704For SaleMLS ID #10643828, Nick Morant. REIN Inc.
- $295,0003 bd2 ba1.7k sqft1910 Piedmont Ave, Portsmouth, VA 23704For SaleMLS ID #2619889, Amanda Martinez, Gallery Realty LLC. CVRMLS
- $349,4004 bd3 ba1.9k sqft501 Madison St, Portsmouth, VA 23704For SaleMLS ID #10648293, Kevan Foote. REIN Inc.
- $295,0004 bd3 ba1.9k sqft1511 Lasalle Ave, Portsmouth, VA 23704For SaleMLS ID #10641779, Norman Domingo. REIN Inc.
- $349,9995 bd4 ba2k sqft2600 Nashville Ave, Portsmouth, VA 23704For SaleMLS ID #10636520, Patrick Olds. REIN Inc.
- $320,0004 bd2 ba1.8k sqft3501 Arlington Pl, Portsmouth, VA 23707For SaleMLS ID #10647507, Shannon Limbaugh. REIN Inc.
- $285,0003 bd2 ba1.9k sqft2605 Roanoke Ave, Portsmouth, VA 23704For SaleMLS ID #10624225, Debbie Reynolds. REIN Inc.
- $385,0004 bd3 ba2.2k sqft2115 Nashville Ave, Portsmouth, VA 23704For SaleMLS ID #10647639, Chandra Hinton. REIN Inc.
- $381,0004 bd3 ba2.4k sqft2110 Nashville Ave, Portsmouth, VA 23704For SaleMLS ID #10647810, Steven Figueroa-Pichardo. REIN Inc.
- $350,0003 bd2 ba1.8k sqft2105 Piedmont Ave, Portsmouth, VA 23704For SaleMLS ID #10638460, Michael Bond. REIN Inc.
