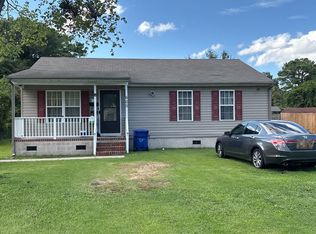
Welcome home to this beautifully updated 4-bedroom, 2-bath home offering plenty of space and comfort throughout! Each bedroom is generously sized, providing flexible options for guests, or a home office. Recent improvements include fresh paint and new carpet throughout, giving the home a clean, move-in-ready feel. The roof was replaced in 2020, and the fully paid-off solar panels offer the added benefit of energy efficiency without an additional solar payment. Enjoy the fully fenced backyard, perfect for pets, entertaining, or relaxing outdoors. With spacious rooms, thoughtful updates, and valuable improvements already completed, this home is ready for its new owners!
For sale
$249,900
2509 Evergreen Pl, Portsmouth, VA 23704
4beds
1,443sqft
Single Family Residence
Built in 1953
5,227 Square Feet Lot
$252,500 Zestimate®
$173/sqft
$-- HOA
What's special
Fully fenced backyardNew carpet throughoutSpacious roomsFully paid-off solar panelsThoughtful updatesFresh paint
- 7 hours |
- 32 |
- 6 |
Zillow last checked:
Listing updated:
Listed by:
Cari Rausch,
Iron Valley Real Estate HR 757-645-9700
Source: REIN Inc.,MLS#: 10649265
Facts & features
Interior
Bedrooms & bathrooms
- Bedrooms: 4
- Bathrooms: 2
- Full bathrooms: 2
Rooms
- Room types: 1st Floor BR, 1st Floor Primary BR, Attic, PBR with Bath
Primary bedroom
- Level: First
Heating
- Heat Pump
Cooling
- Central Air
Appliances
- Included: Dishwasher, Dryer, Microwave, Electric Range, Refrigerator, Washer, Water Softener, Electric Water Heater
- Laundry: Dryer Hookup, Washer Hookup
Features
- Ceiling Fan(s)
- Flooring: Carpet, Laminate/LVP
- Windows: Window Treatments
- Basement: Crawl Space
- Attic: Scuttle
- Has fireplace: No
Interior area
- Total interior livable area: 1,443 sqft
Property
Parking
- Parking features: Off Street, Driveway, On Street
- Has uncovered spaces: Yes
Features
- Levels: One
- Stories: 1
- Patio & porch: Deck, Porch
- Pool features: None
- Fencing: Back Yard,Full,Wood,Fenced
- Has view: Yes
- View description: City
- Waterfront features: Not Waterfront
Lot
- Size: 5,227 Square Feet
Details
- Parcel number: 01390160
- Zoning: UR
Construction
Type & style
- Home type: SingleFamily
- Architectural style: Bungalow
- Property subtype: Single Family Residence
Materials
- Vinyl Siding
- Roof: Asphalt Shingle
Condition
- New construction: No
- Year built: 1953
Utilities & green energy
- Sewer: City/County
- Water: City/County
- Utilities for property: Cable Hookup
Green energy
- Energy generation: Solar
Community & HOA
Community
- Subdivision: Piedmont Heights
HOA
- Has HOA: No
Location
- Region: Portsmouth
Financial & listing details
- Price per square foot: $173/sqft
- Tax assessed value: $225,870
- Annual tax amount: $2,440
- Date on market: 8/14/2026
Estimated market value
$252,500
$240,000 - $265,000
$2,298/mo
Price history
Price history is unavailable.
Public tax history
| Year | Property taxes | Tax assessment |
|---|---|---|
| 2025 | $2,801 +1.9% | $225,870 +1.1% |
| 2024 | $2,748 +6.6% | $223,430 +8.3% |
| 2023 | $2,579 +38.2% | $206,310 +43.7% |
| 2022 | $1,867 +5.2% | $143,590 +5.2% |
| 2021 | $1,774 +6.2% | $136,450 +6.2% |
| 2019 | $1,670 | $128,470 |
| 2018 | $1,670 +4.2% | $128,470 +4.2% |
| 2017 | $1,602 -6.5% | $123,270 |
| 2016 | $1,713 +6.9% | $123,270 |
| 2015 | $1,602 +2.4% | $123,270 |
| 2014 | $1,566 | $123,270 |
| 2013 | $1,566 | $123,270 |
| 2012 | $1,566 -4% | $123,270 -4% |
| 2011 | $1,632 -1.6% | $128,470 -3.9% |
| 2010 | $1,657 -1.5% | $133,670 -1.5% |
| 2009 | $1,682 +2.5% | $135,650 |
| 2008 | $1,641 +1.9% | $135,650 +6.1% |
| 2007 | $1,611 +24.8% | $127,840 +34.7% |
| 2006 | $1,291 +113.9% | $94,930 +126.5% |
| 2005 | $603 +12.5% | $41,910 +13.3% |
| 2004 | $536 +15.3% | $37,000 +12.9% |
| 2003 | $465 +6.2% | $32,770 +6.2% |
| 2002 | $438 +3.9% | $30,860 +3.9% |
| 2001 | $422 | $29,700 |
Find assessor info on the county website
Monthly payment
Est. payment
Payment breakdown
Explore the cost of this home by adjusting the details. Changes won't be saved.Climate risks
Neighborhood: Prentis Park
Nearby schools
GreatSchools rating
- 1/10Douglass Park Elementary SchoolGrades: K-6Distance: 0.9 mi
- 2/10Cradock Middle SchoolGrades: 7-8Distance: 1.1 mi
- 3/10Manor High SchoolGrades: 9-12Distance: 3.3 mi
Schools provided by the listing agent
- Elementary: Douglass Park Elementary
- Middle: Cradock Middle
- High: Manor High
Source: REIN Inc.. This data may not be complete. We recommend contacting the local school district to confirm school assignments for this home.
- $179,400-- bd1 ba1k sqft2507 Evergreen Pl, Portsmouth, VA 23704Off Market

- $117,6004 bd1 ba1.2k sqft2601 Evergreen Pl, Portsmouth, VA 23704Off Market
- $154,6002 bd1 ba912 sqft2505 Evergreen Pl, Portsmouth, VA 23704Off Market
- $189,8002 bd2 ba1.1k sqft2607 Evergreen Pl, Portsmouth, VA 23704Off Market
- $164,5003 bd1 ba1k sqft2608 Roanoke Ave, Portsmouth, VA 23704Off Market
- $197,9003 bd1 ba816 sqft2604 Roanoke Ave, Portsmouth, VA 23704Off Market
- $167,8003 bd1 ba1k sqft2612 Roanoke Ave, Portsmouth, VA 23704Off Market
- $238,0003 bd1 ba1k sqft2600 Roanoke Ave, Portsmouth, VA 23704For Sale
A local agent can set up tours, give advice and negotiate with sellers.
Similar homes
- $239,9003 bd1 ba1.1k sqft2713 Roanoke Ave, Portsmouth, VA 23704For Sale
 MLS ID #10647055, Carrie Copenhaver. REIN Inc.
 - $--3 bd2 ba1.2k sqft606 Fairview Ln, Portsmouth, VA 23702Auction
 Auction.com 2
 - $310,0004 bd3 ba1.7k sqft1319 Highland Ave, Portsmouth, VA 23704For Sale
 MLS ID #10649214, Julian Rivera. REIN Inc.
 - $265,0003 bd3 ba1.6k sqft816 Portsmouth Blvd, Portsmouth, VA 23704For Sale
 MLS ID #10648399, Sarah Martin. REIN Inc.
 - $329,9004 bd3 ba1.8k sqft2504 Des Moines Ave, Portsmouth, VA 23704For SaleMLS ID #10648996, Jessica Stallings. REIN Inc.
- $--3 bd2 ba1.6k sqft811 Bouie Ct, Portsmouth, VA 23704AuctionAuction.com 2
- $279,0003 bd2 ba1.3k sqft21 Appomattox Ave, Portsmouth, VA 23702For SaleMLS ID #10649043, Shawn Merriman. REIN Inc.
- $250,0003 bd2 ba1.5k sqft2316 Effingham St, Portsmouth, VA 23704For SaleMLS ID #10639405, Jeffrey Taylor. REIN Inc.
- $260,0003 bd3 ba1.4k sqft4 Morris St, Portsmouth, VA 23702For Sale
 MLS ID #VAPM2000050, Mr. Derek Greene, The Greene Realty Group. Bright MLS
 - $250,0004 bd2 ba1.3k sqft1609 Richmond Ave, Portsmouth, VA 23704For SaleMLS ID #10642316, Dahna Rowe. REIN Inc.
- $220,0004 bd3 ba1k sqft227 Charles Ave, Portsmouth, VA 23702For SaleMLS ID #10648503, Jon Bourque. REIN Inc.
- $285,0004 bd2 ba1.4k sqft3229 Knox St, Portsmouth, VA 23704For SaleMLS ID #10640476, Marketa Kirts. REIN Inc.
- $284,9003 bd2 ba1k sqft3601 Winchester Dr, Portsmouth, VA 23707For SaleMLS ID #10648988, Andy Nelson. REIN Inc.
- $285,0003 bd2 ba1.9k sqft2605 Roanoke Ave, Portsmouth, VA 23704For SaleMLS ID #10624225, Debbie Reynolds. REIN Inc.
- $--5 bd3 ba1.6k sqft1903 Prentis Ave, Portsmouth, VA 23704AuctionXome
- $295,0003 bd2 ba1.7k sqft1910 Piedmont Ave, Portsmouth, VA 23704For SaleMLS ID #2619889, Amanda Martinez, Gallery Realty LLC. CVRMLS
- $244,9003 bd1 ba1.3k sqft215 Castlewood Rd, Portsmouth, VA 23702For SaleMLS ID #10648057, Christopher Bruneau. REIN Inc.
- $234,9003 bd3 ba1.1k sqft2417 Lansing Ave, Portsmouth, VA 23704For SaleMLS ID #10637667, Steven Hargrow. REIN Inc.
- $224,9003 bd2 ba1k sqft2906 Elm Ave, Portsmouth, VA 23704For SaleMLS ID #10646615, Ronald Sawyer. REIN Inc.
- $235,0003 bd3 ba1.5k sqft508 South St, Portsmouth, VA 23704For SaleMLS ID #10649037, Jeannette Rainey. REIN Inc.
