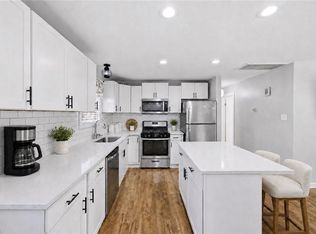
Welcome to this charming 3-bedroom, 2-bath home featuring a versatile bonus room great for a home office, playroom, or flex space. The open-concept floor plan offers a spacious kitchen with a large island that's ideal for entertaining or gathering with family and friends. The laundry room is conveniently located just off the kitchen for everyday ease. A separate side entrance leads to a utility room that could easily be used as a home gym, workshop, or additional storage. Major updates include a new roof and windows in 2018 and new flooring in 2025. Enjoy cozy evenings by the wood-burning fireplace (conveys as is). This home offers comfort, flexibility, and great space for modern living!
For sale
$285,000
2605 Roanoke Ave, Portsmouth, VA 23704
3beds
1,910sqft
Single Family Residence
Built in 1955
9,147 Square Feet Lot
$-- Zestimate®
$149/sqft
$-- HOA
What's special
Open-concept floor planSeparate side entranceUtility room
- 159 days |
- 134 |
- 11 |
Zillow last checked:
Listing updated:
Listed by:
Debbie Reynolds,
Keller Williams Richmond West 804-282-5901,
Quessie Willis,
Keller Williams Richmond West
Source: REIN Inc.,MLS#: 10624225
Facts & features
Interior
Bedrooms & bathrooms
- Bedrooms: 3
- Bathrooms: 2
- Full bathrooms: 2
Rooms
- Room types: 1st Floor BR, 1st Floor Primary BR, Attic, Breakfast Area, PBR with Bath
Primary bedroom
- Level: First
Heating
- Forced Air
Cooling
- Central Air
Appliances
- Included: Dishwasher, Disposal, Microwave, Electric Range, Refrigerator, Electric Water Heater
- Laundry: Dryer Hookup, Washer Hookup
Features
- Walk-In Closet(s), Ceiling Fan(s)
- Flooring: Carpet, Ceramic Tile, Laminate/LVP
- Basement: Crawl Space
- Number of fireplaces: 1
- Fireplace features: Wood Burning
Interior area
- Total interior livable area: 1,910 sqft
Video & virtual tour
Property
Parking
- Total spaces: 4
- Parking features: 4 Space, Carport, Covered, Driveway
- Has carport: Yes
- Has uncovered spaces: Yes
Features
- Levels: One
- Stories: 1
- Pool features: None
- Fencing: Back Yard,Fenced
- Waterfront features: Not Waterfront
- Frontage length: 70
Lot
- Size: 9,147 Square Feet
- Dimensions: 130 x 70
Details
- Parcel number: 01290050
- Zoning: UR
Construction
Type & style
- Home type: SingleFamily
- Architectural style: Ranch,Transitional
- Property subtype: Single Family Residence
Materials
- Vinyl Siding
- Roof: Asphalt Shingle
Condition
- New construction: No
- Year built: 1955
Utilities & green energy
- Sewer: City/County
- Water: City/County
- Utilities for property: Cable Hookup
Community & HOA
Community
- Subdivision: Piedmont Heights
HOA
- Has HOA: No
Location
- Region: Portsmouth
Financial & listing details
- Price per square foot: $149/sqft
- Tax assessed value: $247,020
- Annual tax amount: $2,884
- Date on market: 3/12/2026
Estimated market value
Not available
Estimated sales range
Not available
$2,298/mo
Price history
Price history is unavailable.
Public tax history
| Year | Property taxes | Tax assessment |
|---|---|---|
| 2025 | $3,063 +1.9% | $247,020 +1% |
| 2024 | $3,007 +6.1% | $244,480 +7.9% |
| 2023 | $2,834 +6.4% | $226,680 +10.6% |
| 2022 | $2,664 +11.7% | $204,890 +11.7% |
| 2021 | $2,384 +6.2% | $183,360 +6.2% |
| 2019 | $2,244 +0% | $172,610 |
| 2018 | $2,244 +9.7% | $172,610 +9.7% |
| 2017 | $2,046 +91.3% | $157,350 +0.9% |
| 2016 | $1,069 -47.3% | $155,960 |
| 2015 | $2,027 +2.4% | $155,960 |
| 2014 | $1,981 | $155,960 |
| 2013 | $1,981 | $155,960 |
| 2012 | $1,981 -4% | $155,960 -4% |
| 2011 | $2,063 -1.5% | $162,440 -3.8% |
| 2010 | $2,094 -6.8% | $168,910 -6.8% |
| 2009 | $2,247 +2.5% | $181,220 |
| 2008 | $2,193 +1.9% | $181,220 +6.1% |
| 2007 | $2,153 +23.8% | $170,850 +33.6% |
| 2006 | $1,739 +11% | $127,890 +17.5% |
| 2005 | $1,567 +13.3% | $108,840 +14.1% |
| 2004 | $1,383 +12.8% | $95,380 +10.5% |
| 2003 | $1,226 +8.5% | $86,320 +8.5% |
| 2002 | $1,129 +5% | $79,530 +5% |
| 2001 | $1,076 | $75,760 |
Find assessor info on the county website
Monthly payment
Est. payment
Payment breakdown
Explore the cost of this home by adjusting the details. Changes won't be saved.Climate risks
Neighborhood: Prentis Park
Nearby schools
GreatSchools rating
- 1/10Douglass Park Elementary SchoolGrades: K-6Distance: 1 mi
- 2/10Cradock Middle SchoolGrades: 7-8Distance: 1.1 mi
- 3/10Manor High SchoolGrades: 9-12Distance: 3.3 mi
Schools provided by the listing agent
- Elementary: Douglass Park Elementary
- Middle: Cradock Middle
- High: Manor High
Source: REIN Inc.. This data may not be complete. We recommend contacting the local school district to confirm school assignments for this home.
- $182,0003 bd2 ba1.1k sqft2601 Roanoke Ave, Portsmouth, VA 23704Off Market
- $337,9004 bd2 ba1.8k sqft2607 Roanoke Ave, Portsmouth, VA 23704Sold
- $182,5002 bd1 ba1.4k sqft2314 Staunton Ave, Portsmouth, VA 23704Off Market
- $266,200-- bd2 ba2.1k sqft2617 Roanoke Ave, Portsmouth, VA 23704Off Market
- $196,3004 bd2 ba1.4k sqft2414 Roanoke Ave, Portsmouth, VA 23704Off Market
- $238,0003 bd1 ba1k sqft2600 Roanoke Ave, Portsmouth, VA 23704For Sale
- $180,8003 bd1 ba1.1k sqft2404 Staunton Ave, Portsmouth, VA 23704Off Market
- $209,5002 bd1 ba1.7k sqft2215 Jefferson St, Portsmouth, VA 23704Off Market
A local agent can set up tours, give advice and negotiate with sellers.
Similar homes
- $300,0003 bd2 ba1.3k sqft20 Riverview Ave, Portsmouth, VA 23704For Sale
 MLS ID #10647480, Jameila Ingram. REIN Inc.
 - $381,0004 bd3 ba2.4k sqft2110 Nashville Ave, Portsmouth, VA 23704For Sale
 MLS ID #10647810, Steven Figueroa-Pichardo. REIN Inc.
 - $314,9003 bd2 ba1.2k sqft615 Gladstone Ave, Portsmouth, VA 23701For Sale
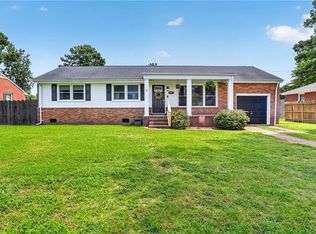
 MLS ID #10644849, Allen Bynum. REIN Inc.
 - $325,0003 bd2 ba1.2k sqft3913 Shannon Rd, Portsmouth, VA 23703For Sale
 MLS ID #10648653, Allison Avila. REIN Inc.
 - $349,4004 bd3 ba1.9k sqft501 Madison St, Portsmouth, VA 23704For SaleMLS ID #10648293, Kevan Foote. REIN Inc.
- $255,0003 bd1 ba1.1k sqft109 Avondale Rd, Portsmouth, VA 23701For SaleMLS ID #10645536, Melissa Guevara. REIN Inc.
- $324,9993 bd2 ba1.1k sqft4141 3rd St, Chesapeake, VA 23324For SaleMLS ID #10649060, Eric Giles. REIN Inc.
- $239,9993 bd1 ba1.1k sqft2717 Ash St, Portsmouth, VA 23707For SaleMLS ID #10641352, R. Anne Ahluwalia. REIN Inc.
- $393,0004 bd2 ba1.8k sqft413 Bobby Jones Dr, Portsmouth, VA 23701For SaleMLS ID #10648508, Kristen Boyd. REIN Inc.
- $289,9003 bd2 ba1k sqft2301 Rush St, Norfolk, VA 23513For SaleMLS ID #10644763, Marshall Osbey. REIN Inc.
- $288,5003 bd3 ba1.4k sqft874 Rugby St, Norfolk, VA 23504For SaleMLS ID #10644545, Elizabeth Baroody. REIN Inc.
- $335,0003 bd2 ba1.3k sqft131 Lucas Ave, Norfolk, VA 23502For SaleMLS ID #10648849, Valentina Lee. REIN Inc.
- $345,0003 bd2 ba1.2k sqft2708 Omar St, Chesapeake, VA 23324For SaleMLS ID #10648889, Kendra Dildy. REIN Inc.
- $305,0004 bd3 ba1.9k sqft2409 Barraud Ave, Norfolk, VA 23504For SaleMLS ID #10647590, Tyrone Hardy. REIN Inc.
- $315,0003 bd2 ba1k sqft3744 Tait Ter, Norfolk, VA 23513For SaleMLS ID #10645568, Kellie Montie. REIN Inc.
- $264,9003 bd3 ba1.1k sqft2209 Marshall Ave, Norfolk, VA 23504For SaleMLS ID #10645599, Valentina Choutris. REIN Inc.
- $289,9002 bd2 ba1.7k sqft602 Sawgrass Ln #6, Portsmouth, VA 23703For SaleMLS ID #10640959, Eddie Gerardo-Ferrer. REIN Inc.
- $349,0004 bd2 ba1.8k sqft4328 Fontana Ave, Chesapeake, VA 23325For SaleMLS ID #10646508, John Conard. REIN Inc.
- $299,9003 bd1 ba1.3k sqft2420 Wyoming Ave, Norfolk, VA 23513For SaleMLS ID #10629973, Leslie Natalzia. REIN Inc.
- $319,9933 bd2 ba1.5k sqft4506 John St, Suffolk, VA 23435For SaleMLS ID #10646456, Ryan Fleming. REIN Inc.
