Come see this recently renovated 3-bedroom, 2-full bath brick ranch with an open floor plan and fully updated interior! This home features a beautifully updated eat-in kitchen with all new stainless appliances, new granite countertops and new cabinets! Primary bedroom with primary bath! New flooring to include carpet and laminate! Fresh paint throughout! Updated fixtures! Updated baths! 1-car attached garage! Fenced back yard! Don't miss this one! Property has been staged and staging items do not convey.
Under contract
$299,900
4506 John St, Suffolk, VA 23435
3beds
1,563sqft
Single Family Residence
Built in 1956
-- sqft lot
$303,100 Zestimate®
$192/sqft
$-- HOA
What's special
Brick ranchOpen floor planFresh paint throughoutNew granite countertopsRecently renovatedBeautifully updated eat-in kitchenFully updated interior
- 12 days
- 616
- 67
Likely to sell faster than
Zillow last checked:
Listing updated:
Listed by:
Ryan Fleming,
COVA Home Realty 757-287-9695
Source: REIN Inc.,MLS#: 10655981
Facts & features
Interior
Bedrooms & bathrooms
- Bedrooms: 3
- Bathrooms: 2
- Full bathrooms: 2
Rooms
- Room types: 1st Floor BR, 1st Floor Primary BR, PBR with Bath
Primary bedroom
- Level: First
Heating
- Heat Pump
Cooling
- Central Air
Appliances
- Included: Dishwasher, Microwave, Electric Range, Refrigerator, Electric Water Heater
- Laundry: Dryer Hookup, Washer Hookup
Features
- Ceiling Fan(s)
- Flooring: Carpet, Laminate/LVP
- Basement: Crawl Space
- Has fireplace: No
Interior area
- Total interior livable area: 1,563 sqft
Property
Parking
- Total spaces: 1
- Parking features: Garage Att 1 Car, Driveway
- Attached garage spaces: 1
- Has uncovered spaces: Yes
Features
- Stories: 1
- Patio & porch: Porch
- Pool features: None
- Fencing: Back Yard,Fenced
- Waterfront features: Not Waterfront
Details
- Parcel number: 13AJOHN59
- Special conditions: Owner Agent
Construction
Type & style
- Home type: SingleFamily
- Architectural style: Ranch
- Property subtype: Single Family Residence
Materials
- Brick
- Roof: Asphalt Shingle
Condition
- Rehabilitated
- New construction: No
- Year built: 1956
Utilities & green energy
- Sewer: City/County
- Water: City/County
Community & HOA
Community
- Subdivision: Pughsville
HOA
- Has HOA: No
Location
- Region: Suffolk
Financial & listing details
- Price per square foot: $192/sqft
- Tax assessed value: $242,400
- Annual tax amount: $2,594
- Date on market: 10/1/2026
Estimated market value
$303,100
$288,000 - $318,000
$2,375/mo
Price history
Price history is unavailable.
Public tax history
| Year | Property taxes | Tax assessment |
|---|---|---|
| 2025 | $2,594 +3.3% | $242,400 +3.3% |
| 2024 | $2,510 -0.4% | $234,600 +1.5% |
| 2023 | $2,520 +21.7% | $231,200 +21.7% |
| 2022 | $2,070 +4.2% | $189,900 +6.1% |
| 2021 | $1,986 +17% | $178,900 +17% |
| 2020 | $1,697 +0.1% | $152,900 +0.1% |
| 2019 | $1,696 | $152,800 |
| 2018 | $1,696 +105.2% | $152,800 |
| 2017 | $827 | $152,800 +7.4% |
| 2016 | $827 | $142,300 |
| 2015 | $827 | $142,300 +2.5% |
| 2014 | $827 | $138,800 |
| 2013 | -- | $138,800 -2.5% |
| 2012 | -- | $142,300 |
| 2011 | -- | $142,300 |
| 2010 | -- | $142,300 -2.4% |
| 2009 | $1,327 | $145,800 |
| 2008 | $1,327 +1.8% | $145,800 +5.2% |
| 2007 | $1,303 +13.3% | $138,600 +32% |
| 2005 | $1,150 | $105,000 +5.3% |
| 2004 | -- | $99,700 +35.3% |
| 2003 | -- | $73,700 +15.2% |
| 2002 | -- | $64,000 |
| 2001 | -- | $64,000 |
Find assessor info on the county website
Monthly payment
Est. payment
Payment breakdown
Explore the cost of this home by adjusting the details. Changes won't be saved.Climate risks
Neighborhood: 23435
Nearby schools
Schools provided by the listing agent
- Elementary: Florence Bowser Elementary
- Middle: Col. Fred Cherry Middle
- High: Nansemond River
Source: REIN Inc.. This data may not be complete. We recommend contacting the local school district to confirm school assignments for this home.

Similar homes
- $425,0003 bd2 ba1.7k sqft5504 Buckhorne Ct, Suffolk, VA 23435For Sale
 MLS ID #10655432, Christina Kreutter. REIN Inc.
 - $289,9003 bd2 ba1.2k sqft3505 Hartford St, Portsmouth, VA 23707For Sale
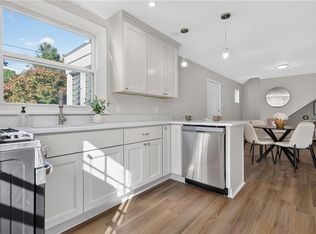 MLS ID #10657471, Imani Overton-Santos. REIN Inc.
 - $299,9003 bd2 ba1.2k sqft1311 Perry St, Chesapeake, VA 23324For Sale
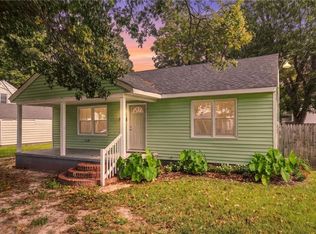 MLS ID #10656850, Vanessa Sykes. REIN Inc.
 - $310,0003 bd2 ba1.8k sqft31 Radford St, Portsmouth, VA 23701For Sale
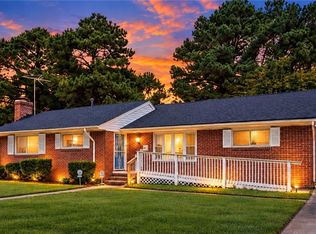 MLS ID #10656533, Angel Kornegay. REIN Inc.
