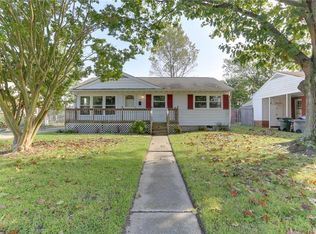
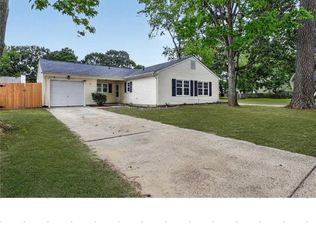
Remodeled in 2024 and move-in ready, with plumbing updated in 2025! Enjoy a spacious backyard with a large deck ideal for outdoor entertaining, a welcoming front porch, and a storage shed for added convenience. Conveniently located near shopping, dining, interstate access, NASA Langley Research Center, Newport News ship building. Schedule your showing today and see all this home has to offer!
For sale
Price cut: $5K (10/13)
$325,000
212 Lynnhaven Dr, Hampton, VA 23666
4beds
1,325sqft
Single Family Residence
Built in 1955
10,454 Square Feet Lot
$325,100 Zestimate®
$245/sqft
$-- HOA
What's special
Spacious backyardWelcoming front porch
- 12 days
- 428
- 55
Zillow last checked:
Listing updated:
Listed by:
Ni Ni,
Garrett Realty Partners 757-873-1002
Source: REIN Inc.,MLS#: 10655906
Facts & features
Interior
Bedrooms & bathrooms
- Bedrooms: 4
- Bathrooms: 2
- Full bathrooms: 2
Rooms
- Room types: 1st Floor BR, 1st Floor Primary BR, Utility Closet
Primary bedroom
- Level: First
Heating
- Electric, Natural Gas
Cooling
- Central Air, Heat Pump
Appliances
- Included: Dishwasher, Disposal, Microwave, Electric Range, Refrigerator, Gas Water Heater
Features
- Pantry
- Flooring: Carpet, Laminate/LVP
- Basement: Crawl Space
- Attic: Scuttle
- Has fireplace: No
Interior area
- Total interior livable area: 1,325 sqft
Property
Parking
- Parking features: Driveway
- Has uncovered spaces: Yes
Features
- Stories: 1
- Patio & porch: Deck, Porch
- Pool features: None
- Fencing: Chain Link,Fenced
- Waterfront features: Not Waterfront
Lot
- Size: 10,454 Square Feet
Details
- Parcel number: 4002105
- Zoning: R11
Construction
Type & style
- Home type: SingleFamily
- Architectural style: Ranch
- Property subtype: Single Family Residence
Materials
- Vinyl Siding
- Roof: Asphalt Shingle
Condition
- New construction: No
- Year built: 1955
Utilities & green energy
- Sewer: City/County
- Water: City/County
Community & HOA
Community
- Subdivision: Lynnhaven - 054
HOA
- Has HOA: No
Location
- Region: Hampton
Financial & listing details
- Price per square foot: $245/sqft
- Tax assessed value: $189,700
- Annual tax amount: $3,142
- Date on market: 10/1/2026
Estimated market value
$325,100
$309,000 - $341,000
$1,811/mo
Price history
Price history is unavailable.
Public tax history
| Year | Property taxes | Tax assessment |
|---|---|---|
| 2025 | $2,269 +3.5% | $189,700 +4.6% |
| 2024 | $2,192 +11.9% | $181,400 +15.5% |
| 2023 | $1,959 +4.3% | $157,000 +9.9% |
| 2022 | $1,878 +13.4% | $142,900 +12.3% |
| 2021 | $1,656 | $127,300 +1.8% |
| 2020 | $1,656 | $125,000 |
| 2019 | $1,656 +1.5% | $125,000 +0.8% |
| 2018 | $1,632 | $124,000 |
| 2017 | $1,632 | -- |
| 2016 | $1,632 | -- |
| 2015 | $1,632 | -- |
| 2014 | $1,632 | $124,000 |
| 2013 | -- | -- |
| 2012 | -- | -- |
| 2011 | -- | -- |
| 2010 | -- | -- |
| 2009 | -- | -- |
| 2008 | -- | -- |
| 2007 | -- | -- |
| 2006 | -- | -- |
| 2005 | -- | -- |
| 2004 | -- | -- |
| 2003 | -- | -- |
| 2002 | -- | $79,000 +2.2% |
| 2001 | -- | $77,300 |
Find assessor info on the county website
Monthly payment
Est. payment
Payment breakdown
Explore the cost of this home by adjusting the details. Changes won't be saved.Climate risks
Neighborhood: Northampton
Nearby schools
Schools provided by the listing agent
- Elementary: Christopher C. Kraft Elementary
- Middle: Cesar Tarrant Middle
- High: Bethel
Source: REIN Inc.. This data may not be complete. We recommend contacting the local school district to confirm school assignments for this home.
Similar homes
- $339,9004 bd3 ba1.7k sqft208 Lowden Hunt Dr, Hampton, VA 23666For Sale
 MLS ID #10648685, Lonnie Bush. REIN Inc.
 - $299,9003 bd1 ba1.2k sqft705 Berkshire Ter, Hampton, VA 23666For Sale
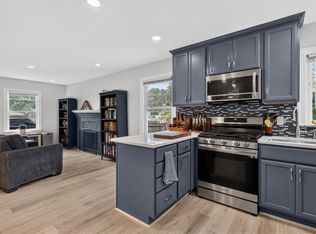 MLS ID #10655144, Alicia Midey. REIN Inc.
 - $300,0003 bd1 ba1k sqft6 Gumwood Dr, Hampton, VA 23666For Sale
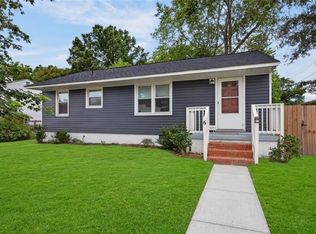 MLS ID #10650549, Caitlin Dress. REIN Inc.
 - $330,9003 bd2 ba1.2k sqft20 Sanlun Lakes Dr, Hampton, VA 23666For Sale
 MLS ID #10651491, Kameron Scott. REIN Inc.
