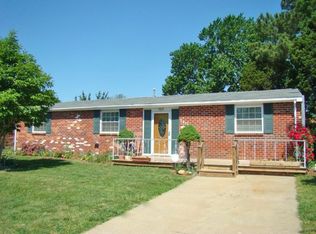
MAKE THIS YOUR HOME TODAY; DONT MISS THIS~ 4-bedroom 2 Full bath ranch in heart of Hampton and the Buckroejust minutes from Buckroe Beach, Fort Monroe, waterfront parks, shopping, dining, and entertainment. Inside this move-in-ready home features a bright, open-concept floor plan with spacious living areas that have been thoughtfully updated throughout. The stunning kitchen is the heart of the home, white cabinetry, granite countertops, a stylish tile backsplash, and new stainless steel appliances, including a gas range. Enjoy year-round comfort in the light-filled sunroom, great as a home office, reading nook, or additional living space. Outside, the detached garage offers plenty of room for parking, storage, or a workshop. The private primary suite features a spacious closet and a beautifully renovated en-suite bath. Both bathrooms have been completely redone with elegant ceramic tile finishes and modern fixtures. Durable luxury laminate flooring runs throughout the main living areas. Additional highlights include solar panels, a LeafFilter gutter protection system, and a portable A/C unit in the Sunporch(for year round enjoyment). Transferable warranties for the solar panels and LeafFilter system provide added value and peace of mind for the new owner. Commuters will appreciate convenient access to I-64, Langley Air Force Base, NASA Langley Research Center, Norfolk Naval Shipyard, and other major Hampton Roads employers. Offering stylish updates, energy-efficient features, and a fantastic location, this home is ready for its next owner.
For sale
Price cut: $10K (9/4)
$325,000
2215 Rawood Dr, Hampton, VA 23663
4beds
1,665sqft
Single Family Residence
Built in 1968
-- sqft lot
$326,200 Zestimate®
$195/sqft
$-- HOA
What's special
Light-filled sunroomSpacious closetLeaffilter gutter protection systemBright open-concept floor planSolar panelsGranite countertopsBeautifully renovated en-suite bath
- 84 days
- 455
- 67
Zillow last checked:
Listing updated:
Listed by:
Christine Cahoon,
Real Broker LLC 855-450-0442
Source: REIN Inc.,MLS#: 10645156
Facts & features
Interior
Bedrooms & bathrooms
- Bedrooms: 4
- Bathrooms: 2
- Full bathrooms: 2
Rooms
- Room types: 1st Floor BR, 1st Floor Primary BR, Breakfast Area, PBR with Bath, Sun Room
Primary bedroom
- Level: First
Utility room
- Level: First
Heating
- Heat Pump
Cooling
- Central Air
Appliances
- Included: Dishwasher, Dryer, Gas Range, Washer, Electric Water Heater
- Laundry: Dryer Hookup, Washer Hookup
Features
- Ceiling Fan(s)
- Flooring: Bamboo, Carpet, Laminate/LVP
- Has fireplace: No
Interior area
- Total interior livable area: 1,665 sqft
Video & virtual tour
Property
Parking
- Total spaces: 1
- Parking features: Garage Det 1 Car, Off Street, Driveway, On Street
- Garage spaces: 1
- Has uncovered spaces: Yes
Features
- Stories: 1
- Pool features: None
- Fencing: Back Yard,Chain Link,Fenced
- Has view: Yes
- View description: City
- Waterfront features: Not Waterfront
Details
- Parcel number: 12008317
- Zoning: R9
Construction
Type & style
- Home type: SingleFamily
- Architectural style: Ranch
- Property subtype: Single Family Residence
Materials
- Brick
- Foundation: Slab
- Roof: Asphalt Shingle
Condition
- New construction: No
- Year built: 1968
Utilities & green energy
- Sewer: City/County
- Water: City/County
- Utilities for property: Cable Hookup
Community & HOA
Community
- Subdivision: Carybrook
HOA
- Has HOA: No
Location
- Region: Hampton
Financial & listing details
- Price per square foot: $195/sqft
- Tax assessed value: $284,800
- Annual tax amount: $1,793
- Date on market: 7/20/2026
Estimated market value
$326,200
$310,000 - $343,000
$2,297/mo
Price history
Price history is unavailable.
Public tax history
| Year | Property taxes | Tax assessment |
|---|---|---|
| 2025 | $3,353 +8.6% | $284,800 +9.9% |
| 2024 | $3,087 +6.9% | $259,200 +10% |
| 2023 | $2,887 +13.2% | $235,700 +19.5% |
| 2022 | $2,551 +11.7% | $197,200 +9.5% |
| 2021 | $2,283 | $180,100 +2.6% |
| 2020 | $2,283 +2055% | $175,600 |
| 2019 | $106 -95.4% | $175,600 -0.7% |
| 2018 | $2,288 | $176,900 |
| 2017 | $2,288 +27.6% | -- |
| 2016 | $1,793 | -- |
| 2015 | $1,793 | -- |
| 2014 | $1,793 | $140,900 |
| 2013 | -- | -- |
| 2012 | -- | -- |
| 2011 | -- | -- |
| 2010 | -- | -- |
| 2009 | -- | -- |
| 2008 | -- | -- |
| 2007 | -- | -- |
| 2006 | -- | -- |
| 2005 | -- | -- |
| 2004 | -- | -- |
| 2003 | -- | -- |
| 2002 | -- | $77,900 +5% |
| 2001 | -- | $74,200 |
Find assessor info on the county website
Monthly payment
Est. payment
Payment breakdown
Explore the cost of this home by adjusting the details. Changes won't be saved.Climate risks
Neighborhood: Buckroe
Nearby schools
Schools provided by the listing agent
- Elementary: Mary T. Christian Elementary
- Middle: Benjamin Syms Middle
- High: Phoebus
Source: REIN Inc.. This data may not be complete. We recommend contacting the local school district to confirm school assignments for this home.
Similar homes
- $320,0004 bd2 ba2k sqft2021 Seward Dr, Hampton, VA 23663For Sale
 MLS ID #10656348, Jasmine Duncan. REIN Inc.
 - $309,9995 bd2 ba2k sqft2025 Nickerson Blvd, Hampton, VA 23663For Sale
 MLS ID #10654237, Jessica Lewis. REIN Inc.
 - $325,0004 bd2 ba1.3k sqft212 Lynnhaven Dr, Hampton, VA 23666For Sale
 MLS ID #10655906, Ni Ni. REIN Inc.
 - $315,0003 bd2 ba1.5k sqft801 Waco Ct, Hampton, VA 23669For Sale
 MLS ID #10654573, David Johnson. REIN Inc.
