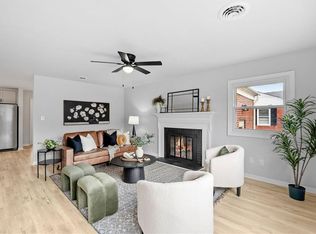
**Seller willing to facilitate a temporary rate buy down to save the buyer up to hundreds of dollars a month for the first 2-3 years of their loan. From the moment you pull up, 45 Messick Road makes a solid impression classic exterior, brand-new roof, newer windows, and a multi-car driveway that sets the tone. Through the front door, the living room opens up with all-new flooring and new fixtures that carry a clean, cohesive feel throughout the home. The kitchen has been completely transformed new cabinets, quartz countertops, and stainless steel appliances, with the dining area right alongside making it a natural space to cook and gather. Down the hall, two bedrooms offer comfortable space with new flooring and updated lighting. A brand-new HVAC system keeps everything comfortable year-round without asking for attention. Head out back and the screened-in porch overlooks a massive, fully fenced backyard with two storage sheds plenty of room for outdoor gatherings, hobbies, or just having the space to spread out.
For sale
$300,000
45 Messick Rd, Poquoson, VA 23662
3beds
1,057sqft
Single Family Residence
Built in 1949
0.33 Acres Lot
$298,600 Zestimate®
$284/sqft
$-- HOA
What's special
Multi-car drivewayClassic exteriorTwo storage shedsBrand-new roofMassive fully fenced backyardScreened-in porchNewer windows
- 26 days
- 579
- 63
Zillow last checked:
Listing updated:
Listed by:
Raul Mendez,
EXP Realty LLC 866-825-7169
Source: REIN Inc.,MLS#: 10656749
Facts & features
Interior
Bedrooms & bathrooms
- Bedrooms: 3
- Bathrooms: 2
- Full bathrooms: 2
Rooms
- Room types: 1st Floor BR, 1st Floor Primary BR, Attic, PBR with Bath
Primary bedroom
- Level: First
Heating
- Heat Pump
Cooling
- Central Air
Appliances
- Included: 220 V Elec, Dishwasher, Dryer, Microwave, Range, Refrigerator, Washer, Electric Water Heater
- Laundry: Dryer Hookup, Washer Hookup
Features
- Ceiling Fan(s), Pantry
- Flooring: Carpet, Laminate/LVP
- Windows: Window Treatments
- Basement: Crawl Space
- Attic: Scuttle
- Has fireplace: No
- Common walls with other units/homes: No Common Walls
Interior area
- Total interior livable area: 1,057 sqft
Property
Parking
- Parking features: Multi Car, Off Street, Driveway
- Has uncovered spaces: Yes
Features
- Levels: One
- Stories: 1
- Patio & porch: Screened Porch
- Pool features: None
- Fencing: Back Yard,Privacy,Wood,Fenced
- Waterfront features: Not Waterfront
Lot
- Size: 0.33 Acres
Details
- Parcel number: 3101000032
- Zoning: R2
- Special conditions: Owner Agent
Construction
Type & style
- Home type: SingleFamily
- Architectural style: Cottage
- Property subtype: Single Family Residence
Materials
- Vinyl Siding
- Roof: Asphalt Shingle
Condition
- New construction: No
- Year built: 1949
Utilities & green energy
- Sewer: City/County
- Water: City/County
Community & HOA
Community
- Subdivision: All Others Area 111
HOA
- Has HOA: No
Location
- Region: Poquoson
Financial & listing details
- Price per square foot: $284/sqft
- Tax assessed value: $209,000
- Annual tax amount: $2,383
- Date on market: 10/6/2026
Estimated market value
$298,600
$284,000 - $314,000
$2,143/mo
Price history
Price history is unavailable.
Public tax history
| Year | Property taxes | Tax assessment |
|---|---|---|
| 2025 | $2,383 +45.1% | $209,000 +45.1% |
| 2024 | $1,642 +2.7% | $144,000 |
| 2023 | $1,598 +6.4% | $144,000 +8.3% |
| 2022 | $1,503 | $133,000 |
| 2021 | $1,503 +7% | $133,000 +8% |
| 2020 | $1,404 | $123,200 |
| 2019 | $1,404 | $123,200 +1.7% |
| 2018 | -- | $121,200 +3.9% |
| 2017 | -- | $116,700 |
| 2016 | -- | $116,700 -7.1% |
| 2015 | -- | $125,600 |
| 2013 | -- | $125,600 +2.7% |
| 2011 | -- | $122,300 |
Find assessor info on the county website
Monthly payment
Est. payment
Payment breakdown
Explore the cost of this home by adjusting the details. Changes won't be saved.Climate risks
Neighborhood: 23662
Nearby schools
Schools provided by the listing agent
- Elementary: Poquoson Primary
- Middle: Poquoson Middle
- High: Poquoson
Source: REIN Inc.. This data may not be complete. We recommend contacting the local school district to confirm school assignments for this home.


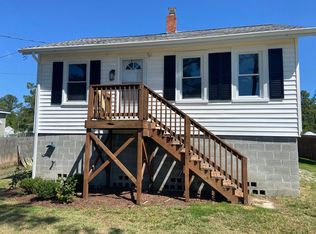
Similar homes
- $399,5004 bd2 ba1.4k sqft23 Church St, Poquoson, VA 23662For Sale
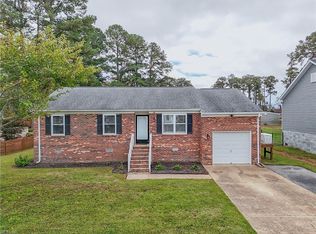 MLS ID #10657703, Troy Brimmer. REIN Inc.
- $300,0003 bd1 ba1k sqft6 Gumwood Dr, Hampton, VA 23666For Sale
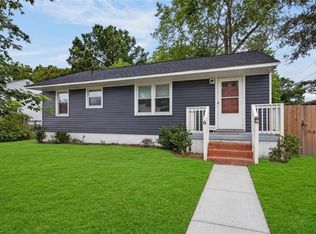 MLS ID #10659409, Caitlin Dress. REIN Inc.
- $320,0003 bd2 ba1.3k sqft6 Holiday Dr, Hampton, VA 23669For Sale
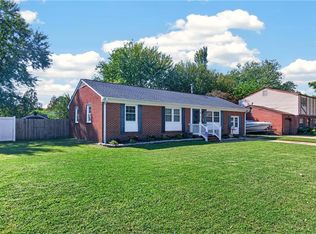 MLS ID #10656074, Nelson Diggs. REIN Inc.
- $335,0004 bd2 ba1.5k sqft8 Lakewood Dr, Hampton, VA 23666For Sale
 MLS ID #10658601, Kristina Price. REIN Inc.
