Beautiful 3 bedroom, 1.5 bathroom single-level home situated on a spacious lot in Yorktown. Enjoy a peaceful setting while still being conveniently located near bases, shopping, dining, major roadways, and everyday necessities. The covered front porch and generous outdoor space add to the home’s charm, while the one-level layout offers comfortable and convenient living. A great opportunity to make this home your own.
For sale
$315,000
303 Firby Rd, Yorktown, VA 23693
3beds
1,201sqft
Single Family Residence
Built in 1957
3,484 Square Feet Lot
$315,100 Zestimate®
$262/sqft
$-- HOA
What's special
Spacious lotOne-level layoutPeaceful settingCovered front porchComfortable and convenient livingGenerous outdoor space
- 16 days
- 706
- 37
Zillow last checked:
Listing updated:
Listed by:
Jacqueline Bradshaw,
Steel Forged Real Estate LLC 757-632-3062
Source: REIN Inc.,MLS#: 10654843
Facts & features
Interior
Bedrooms & bathrooms
- Bedrooms: 3
- Bathrooms: 2
- Full bathrooms: 1
- 1/2 bathrooms: 1
Rooms
- Room types: 1st Floor BR, 1st Floor Primary BR, PBR with Bath
Primary bedroom
- Level: First
Heating
- Electric
Cooling
- Central Air
Appliances
- Included: Dishwasher, Dryer, Microwave, Electric Range, Refrigerator, Washer, Electric Water Heater
Features
- Ceiling Fan(s)
- Flooring: Carpet, Laminate/LVP
- Basement: Crawl Space
- Has fireplace: No
Interior area
- Total interior livable area: 1,201 sqft
Video & virtual tour
Property
Parking
- Parking features: None
Features
- Stories: 1
- Patio & porch: Porch
- Pool features: None
- Fencing: None
- Waterfront features: Not Waterfront
Lot
- Size: 3,484 Square Feet
Details
- Parcel number: S04a20062751
- Zoning: R20
Construction
Type & style
- Home type: SingleFamily
- Architectural style: Ranch
- Property subtype: Single Family Residence
Materials
- Brick, Vinyl Siding
- Roof: Asphalt Shingle
Condition
- New construction: No
- Year built: 1957
Utilities & green energy
- Sewer: City/County
- Water: City/County
Community & HOA
Community
- Subdivision: All Others Area 112
HOA
- Has HOA: No
Location
- Region: Yorktown
Financial & listing details
- Price per square foot: $262/sqft
- Tax assessed value: $201,700
- Annual tax amount: $1,697
- Date on market: 9/24/2026
Estimated market value
$315,100
$299,000 - $331,000
$1,971/mo
Price history
Price history is unavailable.
Public tax history
| Year | Property taxes | Tax assessment |
|---|---|---|
| 2025 | $1,573 +5.4% | $201,700 |
| 2024 | $1,493 +55.1% | $201,700 +61.4% |
| 2023 | $963 -1.3% | $125,000 |
| 2022 | $975 +5.3% | $125,000 +7.3% |
| 2021 | $926 | $116,500 |
| 2020 | $926 +3.3% | $116,500 +3.3% |
| 2019 | $897 | $112,800 |
| 2018 | $897 | $112,800 +6.1% |
| 2017 | -- | $106,300 |
| 2016 | -- | $106,300 +3.7% |
| 2015 | -- | $102,500 |
| 2014 | -- | $102,500 -1.3% |
| 2013 | -- | $103,900 |
| 2012 | -- | $103,900 -4.9% |
| 2011 | -- | $109,300 |
| 2010 | -- | $109,300 +8.3% |
| 2009 | -- | $100,900 |
| 2008 | -- | $100,900 +12.4% |
| 2007 | -- | $89,800 |
| 2006 | -- | $89,800 +146% |
| 2005 | -- | $36,500 |
| 2004 | -- | $36,500 |
| 2003 | -- | -- |
| 2002 | -- | -- |
Find assessor info on the county website
Monthly payment
Est. payment
Payment breakdown
Explore the cost of this home by adjusting the details. Changes won't be saved.Climate risks
Neighborhood: 23693
Nearby schools
Schools provided by the listing agent
- Elementary: Grafton Bethel Elementary
- Middle: Grafton Middle
- High: Grafton
Source: REIN Inc.. This data may not be complete. We recommend contacting the local school district to confirm school assignments for this home.
Similar homes
- $289,9003 bd2 ba1.1k sqft221 Firby Rd, Yorktown, VA 23693For Sale
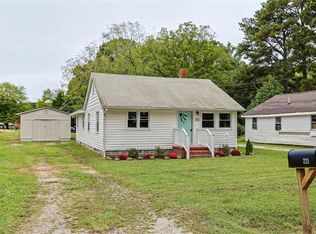 MLS ID #10656578, Kyle Hause. REIN Inc.
 - $349,0004 bd2 ba1.4k sqft105 Riverside Dr, Yorktown, VA 23692For Sale
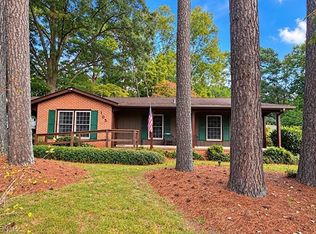 MLS ID #10657047, Jill Williams. REIN Inc.
 - $359,0003 bd2 ba1.4k sqft109 Rich Rd, Yorktown, VA 23693For Sale
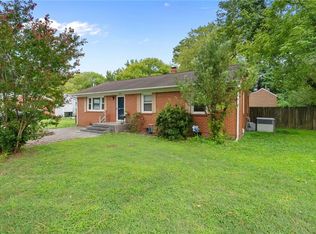 MLS ID #10646422, Kris Weaver. REIN Inc.
 - $335,0003 bd2 ba1.3k sqft7 Fawn Ln, Newport News, VA 23602For Sale
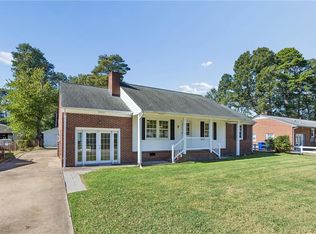 MLS ID #10656490, Diana Rondinelli. REIN Inc.
