Welcome to low-maintenance living in Mainstay at Yorktown! This beautiful ground-floor unit offers over 1,500 sq ft of seamless 1-level living featuring brand new carpet throughout and fresh new kitchen flooring. Highlights include high 9-foot ceilings, abundant natural light, and serene views of the surrounding woods and pond. The open-concept kitchen boasts quartz countertops, white cabinetry, a center island, and stainless steel appliances, perfect for entertaining. The spacious primary suite offers an ensuite bath, large closet, and direct access to a private covered porch. Convenient direct entry from the dedicated 2-car driveway through the utility room. Perfectly located in Grafton school district with fast access to I-64, shopping, dining, and military bases.
For sale
Price cut: $10K (11/18)
$359,900
117 Mainsail Loop, Yorktown, VA 23693
3beds
1,509sqft
Townhouse
Built in 2019
871 Square Feet Lot
$359,900 Zestimate®
$239/sqft
$195/mo HOA
What's special
Brand new carpet throughoutCenter islandOpen-concept kitchenFresh new kitchen flooringAbundant natural lightLarge closetQuartz countertops
- 41 days
- 801
- 32
Zillow last checked:
Listing updated:
Listed by:
Amanda Giger,
VA Realty Professionals 757-997-1108
Source: REIN Inc.,MLS#: 10657172
Facts & features
Interior
Bedrooms & bathrooms
- Bedrooms: 3
- Bathrooms: 2
- Full bathrooms: 2
Heating
- Electric, Heat Pump
Cooling
- Central Air
Appliances
- Included: Dishwasher, Disposal, Microwave, Electric Range, Refrigerator, Electric Water Heater
- Laundry: Dryer Hookup, Washer Hookup
Features
- Flooring: Carpet, Laminate/LVP
- Has fireplace: No
Interior area
- Total interior livable area: 1,509 sqft
Property
Parking
- Total spaces: 2
- Parking features: 2 Space, Off Street
Features
- Levels: One
- Stories: 1
- Pool features: None
- Fencing: None
- On waterfront: Yes
- Waterfront features: Pond
Lot
- Size: 871 Square Feet
Details
- Parcel number: S02a15524781
- Zoning: PDMU
Construction
Type & style
- Home type: Townhouse
- Property subtype: Townhouse
- Attached to another structure: Yes
Materials
- Fiber Cement
- Foundation: Slab
- Roof: Asphalt Shingle
Condition
- New construction: No
- Year built: 2019
Utilities & green energy
- Sewer: City/County
- Water: City/County
Community & HOA
Community
- Subdivision: Mainstay At Yorktown
HOA
- Has HOA: Yes
- Amenities included: Landscaping
- Second HOA fee: $195 monthly
Location
- Region: Yorktown
Financial & listing details
- Price per square foot: $239/sqft
- Tax assessed value: $330,700
- Annual tax amount: $2,763
- Date on market: 10/9/2026
Estimated market value
$359,900
$342,000 - $378,000
$2,551/mo
Price history
Price history is unavailable.
Public tax history
| Year | Property taxes | Tax assessment |
|---|---|---|
| 2025 | $2,579 +5.4% | $330,700 |
| 2024 | $2,447 +25% | $330,700 +30.1% |
| 2023 | $1,957 -1.3% | $254,200 |
| 2022 | $1,983 +1.2% | $254,200 +3.1% |
| 2021 | $1,960 | $246,500 |
| 2020 | $1,960 | $246,500 |
| 2019 | -- | -- |
Find assessor info on the county website
Monthly payment
Est. payment
Payment breakdown
Explore the cost of this home by adjusting the details. Changes won't be saved.Climate risks
Neighborhood: 23693
Nearby schools
Schools provided by the listing agent
- Elementary: Coventry Elementary
- Middle: Grafton Middle
- High: Grafton
Source: REIN Inc.. This data may not be complete. We recommend contacting the local school district to confirm school assignments for this home.


Similar homes
- $330,9003 bd2 ba1.2k sqft20 Sanlun Lakes Dr, Hampton, VA 23666For Sale
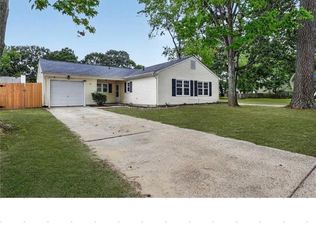 MLS ID #10662069, Kameron Scott. REIN Inc.
- $364,9003 bd4 ba2k sqft1455 Independence Blvd, Newport News, VA 23608For Sale
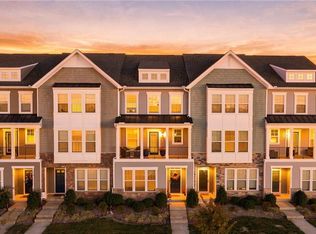 MLS ID #10657118, Eric Maldonado. REIN Inc.
- $325,0003 bd2 ba1.5k sqft627 Brooke St, Newport News, VA 23605For Sale
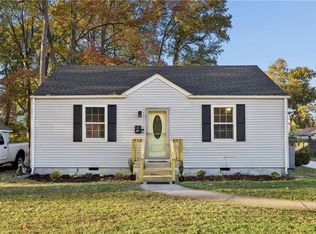 MLS ID #10662155, Kelly Liedtke. REIN Inc.
- $344,9903 bd3 ba1.7k sqft109 Hite Park, Williamsburg, VA 23185For Sale
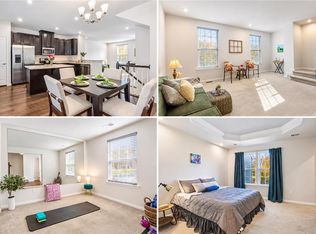 MLS ID #10662118, Wendy Truckenbrod. REIN Inc.
