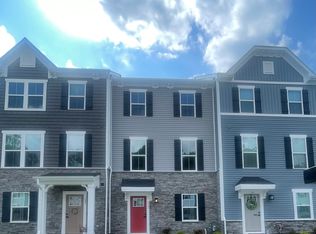
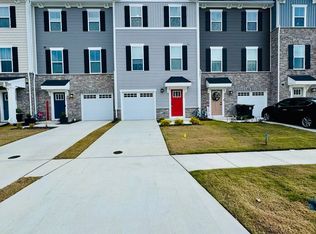
Welcome home to this like-new 3-bedroom, 2.5-bath home in the desirable Legacy of Poquoson community! Built in 2024, this beautifully maintained home offers 1,720 square feet with a bright, open layout ideal for everyday living and entertaining. The kitchen features quartz countertops, stainless steel appliances, ample cabinetry, and opens seamlessly to the living and dining areas. A first-floor office/flex room adds valuable versatility. Upstairs, the spacious primary suite features a tray ceiling, walk-in closet, dual-sink vanity, and oversized tiled shower with dual shower heads. Enjoy LVP flooring, modern finishes, and a convenient upstairs laundry room. Community amenities include a clubhouse, fitness center, pool, and playground. Convenient to Langley AFB, NASA, shopping, dining, and more. Move right in and enjoy low-maintenance living in Poquoson!
For sale
Price cut: $5K (9/16)
$385,000
112 Pocosin Path, Poquoson, VA 23662
3beds
1,720sqft
Townhouse
Built in 2024
2,178 Square Feet Lot
$384,600 Zestimate®
$224/sqft
$125/mo HOA
What's special
Modern finishesLvp flooringKitchen features quartz countertopsAmple cabinetryConvenient upstairs laundry roomSpacious primary suiteStainless steel appliances
- 16 days
- 287
- 5
Likely to sell faster than
Zillow last checked:
Listing updated:
Listed by:
Bruce Jones,
The Real Estate Group 757-961-9090
Source: REIN Inc.,MLS#: 10651578
Facts & features
Interior
Bedrooms & bathrooms
- Bedrooms: 3
- Bathrooms: 3
- Full bathrooms: 2
- 1/2 bathrooms: 1
Rooms
- Room types: 1st Floor BR, PBR with Bath
Heating
- Forced Air, Heat Pump
Cooling
- Central Air, Heat Pump
Appliances
- Included: Dishwasher, Disposal, Dryer, Microwave, Gas Range, Refrigerator, Washer, Electric Water Heater
Features
- Walk-In Closet(s), Ceiling Fan(s), Pantry
- Flooring: Carpet, Laminate/LVP
- Windows: Window Treatments
- Has fireplace: No
- Common walls with other units/homes: End Unit
Interior area
- Total interior livable area: 1,720 sqft
Property
Parking
- Total spaces: 1
- Parking features: Garage Att 1 Car, Driveway, On Street, Garage Door Opener
- Attached garage spaces: 1
- Has uncovered spaces: Yes
Features
- Stories: 3
- Exterior features: Balcony
- Pool features: None, Association
- Fencing: None
- Has view: Yes
- View description: Trees/Woods
- Waterfront features: Not Waterfront
Lot
- Size: 2,178 Square Feet
- Features: Wooded
Construction
Type & style
- Home type: Townhouse
- Property subtype: Townhouse
- Attached to another structure: Yes
Materials
- Stone, Vinyl Siding
- Foundation: Slab
- Roof: Asphalt Shingle
Condition
- New construction: No
- Year built: 2024
Utilities & green energy
- Sewer: City/County
- Water: City/County
Community & HOA
Community
- Subdivision: Legacy Of Poquoson
HOA
- Has HOA: Yes
- Amenities included: Clubhouse, Fitness Center, Landscaping, Playground, Pool
- HOA fee: $125 monthly
Location
- Region: Poquoson
Financial & listing details
- Price per square foot: $224/sqft
- Annual tax amount: $3,789
- Date on market: 8/31/2026
Estimated market value
$384,600
$365,000 - $404,000
Not available
Price history
Price history is unavailable.
Public tax history
Tax history is unavailable.
Monthly payment
Est. payment
Payment breakdown
Explore the cost of this home by adjusting the details. Changes won't be saved.Climate risks
Neighborhood: 23662
Nearby schools
Schools provided by the listing agent
- Elementary: Poquoson Elementary
- Middle: Poquoson Middle
- High: Poquoson
Source: REIN Inc.. This data may not be complete. We recommend contacting the local school district to confirm school assignments for this home.
Similar homes
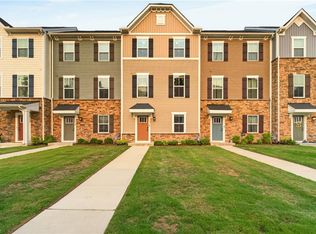
- $350,0003 bd3 ba1.5k sqft128 Fishermans Way #15C, Poquoson, VA 23662For Sale
 MLS ID #10644593, Nicholas Jones. REIN Inc.
 - $384,9974 bd3 ba1.6k sqft1226 Poquoson Ave, Poquoson, VA 23662For Sale
 MLS ID #10645131, Andy Gomez. REIN Inc.
 - $425,0003 bd4 ba2.3k sqft110 Pocosin Path, Poquoson, VA 23662For Sale
 MLS ID #10651710, Shannon Curtis. REIN Inc.
 - $354,9003 bd3 ba1.4k sqft20 Village Park Ln, Poquoson, VA 23662For Sale
 MLS ID #10645997, Connor Henderson. REIN Inc.
