Move-In Ready Home | 4 Bedrooms | 2.5 Bathrooms | Prime Location! Looking for a home that has it all? This is the one! Welcome to this beautiful, move-in-ready 4-bedroom, 2.5-bathroom home, offering a spacious open-concept layout perfect for everyday living and entertaining. The open living spaces create a welcoming atmosphere, making it easy to host family gatherings, holidays, and get-togethers with friends. Convenience is everything, and this home delivers! Located just a short drive from Langley Air Force Base, Hampton Roads Bridge-Tunnel, Hampton University, and Downtown Hampton. Enjoy being close to local festivals, community events, waterfront activities, shopping, restaurants, and grocery stores, all within approximately 5–10 minutes. ? Home Highlights: 4 spacious bedrooms 2.5 bathrooms Open-concept floor plan Great layout for entertaining and hosting Move-in ready Attached one-car garage Driveway parking for up to two additional vehicles Convenient access to Langley Air Force Base Minutes from Hampton Roads Bridge-Tunnel Close to Hampton University Near Downtown Hampton’s festivals, waterfront, and community events Shopping, grocery stores, restaurants, and everyday essentials just 5–10 minutes away Whether you’re looking for room to grow, space to entertain, or a convenient location close to everything Hampton has to offer, this home checks all the boxes! Comfort, space, and convenience all in one! Don’t miss your opportunity to make this house your next home!
For sale
$375,000
223 N Back River Rd, Hampton, VA 23669
4beds
2,300sqft
Single Family Residence
Built in 2021
-- sqft lot
$374,900 Zestimate®
$163/sqft
$-- HOA
What's special
Open-concept floor planAttached one-car garage
- 5 days
- 210
- 45
Likely to sell faster than
Zillow last checked:
Listing updated:
Listed by:
Alyssa Wray,
Aweigh Real Estate 757-204-1659
Source: REIN Inc.,MLS#: 10660774
Facts & features
Interior
Bedrooms & bathrooms
- Bedrooms: 4
- Bathrooms: 3
- Full bathrooms: 2
- 1/2 bathrooms: 1
Rooms
- Room types: PBR with Bath
Heating
- Electric
Cooling
- Geothermal
Appliances
- Included: Dishwasher, Disposal, Microwave, Electric Range, Refrigerator, Electric Water Heater
- Laundry: Dryer Hookup, Washer Hookup
Features
- Walk-In Closet(s), Pantry
- Flooring: Carpet, Ceramic Tile, Laminate/LVP
- Number of fireplaces: 1
- Fireplace features: Electric
Interior area
- Total interior livable area: 2,300 sqft
Video & virtual tour
Property
Parking
- Total spaces: 1
- Parking features: Garage Att 1 Car, Driveway
- Attached garage spaces: 1
- Has uncovered spaces: Yes
Features
- Stories: 2
- Patio & porch: Patio
- Pool features: None
- Fencing: Back Yard,Full,Wood,Fenced
- Waterfront features: Not Waterfront
Details
- Parcel number: 2000552
- Zoning: R9
Construction
Type & style
- Home type: SingleFamily
- Architectural style: Traditional
- Property subtype: Single Family Residence
Materials
- Vinyl Siding
- Foundation: Slab
- Roof: Asphalt Shingle
Condition
- New construction: No
- Year built: 2021
Utilities & green energy
- Sewer: City/County
- Water: City/County
Community & HOA
Community
- Subdivision: All Others Area 102
HOA
- Has HOA: No
Location
- Region: Hampton
Financial & listing details
- Price per square foot: $163/sqft
- Tax assessed value: $351,400
- Annual tax amount: $4,374
- Date on market: 11/6/2026
Estimated market value
$374,900
$356,000 - $394,000
$2,733/mo
Price history
Price history is unavailable.
Public tax history
| Year | Property taxes | Tax assessment |
|---|---|---|
| 2025 | $4,112 +6.3% | $351,400 +7.4% |
| 2024 | $3,870 +7.7% | $327,300 +10.8% |
| 2023 | $3,592 -1% | $295,400 +4% |
| 2022 | $3,628 | $284,000 |
| 2021 | -- | $284,000 +1513.6% |
| 2020 | $218 -68.2% | $17,600 -66.2% |
| 2019 | $686 -7.3% | $52,100 |
| 2018 | $740 | $52,100 |
| 2017 | $740 -21.3% | -- |
| 2016 | $940 +27% | -- |
| 2015 | $740 | -- |
| 2014 | $740 | $52,100 |
| 2013 | -- | -- |
| 2012 | -- | -- |
| 2011 | -- | -- |
| 2010 | -- | -- |
| 2009 | -- | -- |
| 2008 | -- | -- |
| 2007 | -- | -- |
| 2006 | -- | -- |
| 2005 | -- | -- |
| 2004 | -- | -- |
| 2003 | -- | -- |
| 2002 | -- | $27,900 +2.2% |
| 2001 | -- | $27,300 |
Find assessor info on the county website
Monthly payment
Est. payment
Payment breakdown
Explore the cost of this home by adjusting the details. Changes won't be saved.Climate risks
Neighborhood: Downtown
Nearby schools
Schools provided by the listing agent
- Elementary: A.W.E. Bassette Elementary
- Middle: C. Alton Lindsay Middle
- High: Phoebus
Source: REIN Inc.. This data may not be complete. We recommend contacting the local school district to confirm school assignments for this home.
Similar homes
- $400,0004 bd3 ba2.4k sqft294 Mockingbird Ln, Hampton, VA 23669For Sale
 MLS ID #10661089, Joshua Alvelo. REIN Inc.
- $343,5003 bd3 ba1.8k sqft524 Harriett St #B, Hampton, VA 23669For Sale
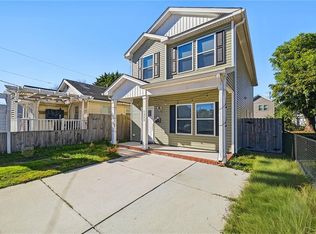 MLS ID #10651767, Jessica Concepcion. REIN Inc.
- $370,0003 bd3 ba1.7k sqft1116 Poquoson Ave, Poquoson, VA 23662For Sale
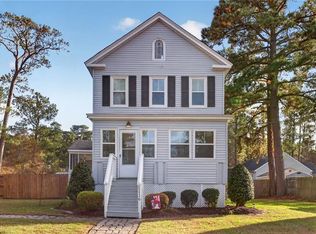 MLS ID #10660272, Katie Sylstra. REIN Inc.
- $479,9005 bd3 ba2.4k sqft236 W Queen St, Hampton, VA 23669New Construction
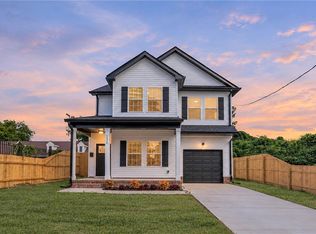 MLS ID #10654370, Alva Colon. REIN Inc.
