Built in 2022, this beautifully maintained 3-bedroom, 2.5-bath home offers the appeal of a newer build without the new-construction price tag. The bright white kitchen features soft-close cabinetry, granite countertops, stainless steel appliances, a spacious island, recessed lighting, and an open flow into the dining area—perfect for everyday living and entertaining. The spacious primary suite features a tray ceiling, walk-in closet, and private ensuite bath with double sinks. Enjoy a fenced backyard, welcoming front porch, and two-car driveway parking. Ideally located in the heart of Hampton Roads, offering easy access to major interstates, military bases, Newport News Shipbuilding, shopping, dining, and more. Move-in ready and waiting for its next owner—don’t let this one get away!
For sale
Price cut: $5K (10/5)
$344,000
524 Harriett St #B, Hampton, VA 23669
3beds
1,830sqft
Single Family Residence
Built in 2022
3,049 Square Feet Lot
$344,100 Zestimate®
$188/sqft
$-- HOA
What's special
Fenced backyardTwo-car driveway parkingGranite countertopsRecessed lightingWelcoming front porchTray ceilingWalk-in closet
- 42 days
- 197
- 27
Zillow last checked:
Listing updated:
Listed by:
Jessica Concepcion,
RE/MAX Elevate 757-873-3636
Source: REIN Inc.,MLS#: 10651767
Facts & features
Interior
Bedrooms & bathrooms
- Bedrooms: 3
- Bathrooms: 3
- Full bathrooms: 2
- 1/2 bathrooms: 1
Rooms
- Room types: Attic, PBR with Bath
Heating
- Electric
Cooling
- Central Air
Appliances
- Included: Dishwasher, Disposal, Microwave, Electric Range, Refrigerator, Electric Water Heater
- Laundry: Dryer Hookup, Washer Hookup
Features
- Flooring: Laminate/LVP
- Has fireplace: No
Interior area
- Total interior livable area: 1,830 sqft
Property
Parking
- Total spaces: 2
- Parking features: 2 Space
Features
- Levels: Two
- Stories: 2
- Patio & porch: Porch
- Pool features: None
- Fencing: Back Yard,Fenced
- Waterfront features: Not Waterfront
Lot
- Size: 3,049 Square Feet
Details
- Parcel number: 2001623
- Zoning: R8
- Other equipment: None
Construction
Type & style
- Home type: SingleFamily
- Architectural style: Traditional
- Property subtype: Single Family Residence
Materials
- Vinyl Siding
- Foundation: Slab
- Roof: Asphalt Shingle
Condition
- New construction: No
- Year built: 2022
Utilities & green energy
- Sewer: City/County
- Water: City/County
Community & HOA
Community
- Subdivision: All Others Area 102
HOA
- Has HOA: No
Location
- Region: Hampton
Financial & listing details
- Price per square foot: $188/sqft
- Tax assessed value: $311,100
- Annual tax amount: $3,688
- Date on market: 9/1/2026
Estimated market value
$344,100
$327,000 - $361,000
$2,191/mo
Price history
Price history is unavailable.
Public tax history
| Year | Property taxes | Tax assessment |
|---|---|---|
| 2025 | $3,653 -2.5% | $311,100 -1.8% |
| 2024 | $3,748 +24.7% | $316,700 +28.8% |
| 2023 | $3,006 +708.2% | $245,800 +719.3% |
| 2022 | $372 +91.1% | $30,000 +91.1% |
| 2021 | $195 | $15,700 |
| 2020 | $195 | $15,700 |
| 2019 | $195 | $15,700 |
| 2018 | $195 | $15,700 |
| 2017 | $195 | -- |
| 2016 | $195 +292.5% | -- |
| 2015 | $50 | -- |
| 2014 | $50 | $4,000 |
Find assessor info on the county website
Monthly payment
Est. payment
Payment breakdown
Explore the cost of this home by adjusting the details. Changes won't be saved.Climate risks
Neighborhood: Downtown
Nearby schools
Schools provided by the listing agent
- Elementary: Hunter B. Andrews
- Middle: Hunter B. Andrews
- High: Phoebus
Source: REIN Inc.. This data may not be complete. We recommend contacting the local school district to confirm school assignments for this home.
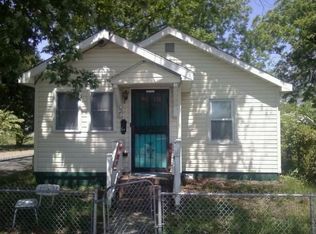
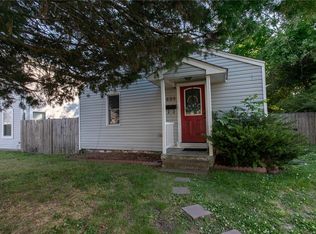
Similar homes
- $370,0003 bd3 ba1.7k sqft815 W Queen St, Hampton, VA 23669For Sale
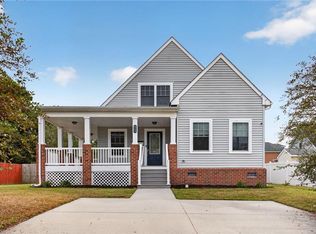 MLS ID #10656672, Charityn Marsh. REIN Inc.
 - $340,0003 bd3 ba1.8k sqft1304 West Ave, Hampton, VA 23669For Sale
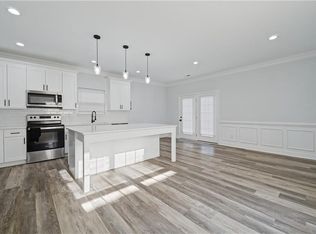 MLS ID #10656664, Shantel Rivera. REIN Inc.
 - $315,0004 bd3 ba1.8k sqft722 Rolfe St, Hampton, VA 23661For Sale
 MLS ID #10656433, Candace Hunt. REIN Inc.
 - $345,0003 bd2 ba2k sqft139 Locust Ave, Hampton, VA 23661For Sale
 MLS ID #10644574, Kelly Liedtke. REIN Inc.
