Welcome to this stunning 3-bedroom, 2.5-bathroom home built in 2022, offering modern design, thoughtful upgrades, and 1,830 square feet of beautifully finished living space. The heart of the home is a large kitchen featuring a quartz island, built-in wine fridge, and generous counter space for cooking, entertaining, and gathering. The open-concept layout flows seamlessly into a spacious living room, creating an inviting atmosphere for everyday living and hosting guests. Upstairs, the primary ensuite offers a private retreat with a walk-in closet and a beautifully appointed bathroom. Fully fenced backyard great for pets, play, and outdoor relaxation. With modern finishes, contemporary construction, and a layout designed for comfort, this home delivers the perfect blend of style and functionality.
For sale
$340,000
1304 West Ave, Hampton, VA 23669
3beds
1,830sqft
Single Family Residence
Built in 2022
3,484 Square Feet Lot
$340,000 Zestimate®
$186/sqft
$-- HOA
What's special
Modern designModern finishesLayout designed for comfortOpen-concept layoutBeautifully appointed bathroomThoughtful upgradesBuilt-in wine fridge
- 17 days
- 495
- 98
Zillow last checked:
Listing updated:
Listed by:
Shantel Rivera,
Holloway Experience Real Est. 757-788-4015
Source: REIN Inc.,MLS#: 10656664
Facts & features
Interior
Bedrooms & bathrooms
- Bedrooms: 3
- Bathrooms: 3
- Full bathrooms: 2
- 1/2 bathrooms: 1
Rooms
- Room types: PBR with Bath, Utility Closet
Heating
- Electric, Heat Pump
Cooling
- Central Air
Appliances
- Included: Dishwasher, Disposal, Microwave, Gas Range, Refrigerator, Electric Water Heater
- Laundry: Dryer Hookup, Washer Hookup
Features
- Primary Sink-Double, Ceiling Fan(s), Pantry
- Flooring: Carpet, Laminate/LVP, Vinyl
- Attic: Scuttle
- Number of fireplaces: 2
- Fireplace features: Electric
Interior area
- Total interior livable area: 1,830 sqft
Property
Parking
- Total spaces: 1
- Parking features: 1 Space, On Street
- Has uncovered spaces: Yes
Features
- Levels: Two
- Stories: 2
- Pool features: None
- Fencing: Full,Wood,Fenced
- Waterfront features: Not Waterfront
Lot
- Size: 3,484 Square Feet
Details
- Parcel number: 8000596
- Zoning: R9
Construction
Type & style
- Home type: SingleFamily
- Architectural style: Traditional
- Property subtype: Single Family Residence
Materials
- Vinyl Siding
- Foundation: Slab
- Roof: Asphalt Shingle
Condition
- New construction: No
- Year built: 2022
Utilities & green energy
- Sewer: City/County
- Water: City/County
- Utilities for property: Cable Hookup
Community & HOA
Community
- Subdivision: All Others Area 103
HOA
- Has HOA: No
Location
- Region: Hampton
Financial & listing details
- Price per square foot: $186/sqft
- Tax assessed value: $301,600
- Annual tax amount: $4,130
- Date on market: 10/6/2026
Estimated market value
$340,000
$323,000 - $357,000
$2,601/mo
Price history
Price history is unavailable.
Public tax history
| Year | Property taxes | Tax assessment |
|---|---|---|
| 2025 | $3,544 -0.2% | $301,600 +0.7% |
| 2024 | $3,551 +1.3% | $299,600 +4% |
| 2023 | $3,506 +745.3% | $288,100 +1057% |
| 2022 | $415 +34.3% | $24,900 |
| 2021 | $309 | $24,900 |
| 2020 | $309 | $24,900 |
| 2019 | $309 | $24,900 |
| 2018 | $309 | $24,900 |
| 2017 | $309 | -- |
| 2016 | $309 | -- |
| 2015 | $309 | -- |
| 2014 | $309 | $24,900 |
Find assessor info on the county website
Monthly payment
Est. payment
Payment breakdown
Explore the cost of this home by adjusting the details. Changes won't be saved.Climate risks
Neighborhood: Downtown
Nearby schools
Schools provided by the listing agent
- Elementary: Mary S. Peake Elementary
- Middle: C. Alton Lindsay Middle
- High: Kecoughtan
Source: REIN Inc.. This data may not be complete. We recommend contacting the local school district to confirm school assignments for this home.


Similar homes
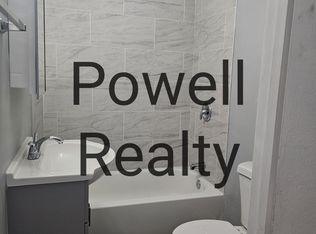
- $344,0003 bd3 ba1.8k sqft524 Harriett St #B, Hampton, VA 23669For Sale
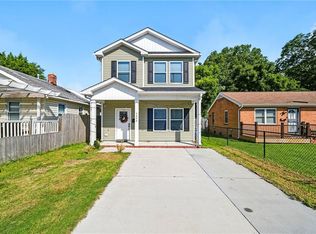 MLS ID #10651767, Jessica Concepcion. REIN Inc.
- $363,9004 bd2 ba1.7k sqft302 Deaton Dr, Hampton, VA 23669For Sale
 MLS ID #10654094, Imad Rayanne. REIN Inc.
- $449,9004 bd3 ba1.8k sqft305 Shoreline Dr, Hampton, VA 23669For Sale
 MLS ID #10657247, Alexis Prince. REIN Inc.
- $449,9005 bd3 ba2.2k sqft159 Columbia Ave, Hampton, VA 23669For Sale
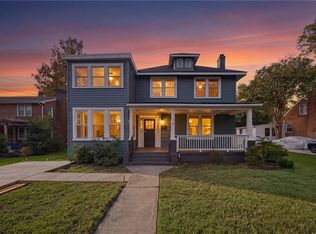 MLS ID #10657325, Angela Kennedy. REIN Inc.
