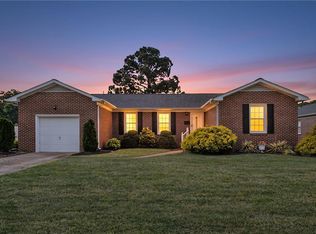
Welcome to this 4-bedroom, 2-bath brick ranch in a great location! The kitchen features wrap-around cabinetry and stainless steel appliances, including a dishwasher, stove, and microwave, with an adjoining dining area with a wood-burning fireplace. The primary bedroom offers two walk-in closets and an updated ensuite bathroom. Three additional bedrooms share an updated hall bathroom. Outside, enjoy a fully fenced backyard with a deck, patio, and storage shed. Additional features include an attached one-car garage and large closets throughout. Conveniently located near Langley AFB, shopping, Christopher Newport University, and more. Great schools and easy access to area amenities.
For sale
Price cut: $100 (9/25)
$378,900
302 Deaton Dr, Hampton, VA 23669
4beds
1,700sqft
Single Family Residence
Built in 1973
9,147 Square Feet Lot
$-- Zestimate®
$223/sqft
$-- HOA
What's special
Updated hall bathroomFully fenced backyardStorage shedAttached one-car garageLarge closets throughoutWrap-around cabinetryUpdated ensuite bathroom
- 9 days
- 298
- 41
Zillow last checked:
Listing updated:
Listed by:
Imad Rayanne,
1st Class Real Estate Integrity 757-431-7521
Source: REIN Inc.,MLS#: 10654094
Facts & features
Interior
Bedrooms & bathrooms
- Bedrooms: 4
- Bathrooms: 2
- Full bathrooms: 2
Rooms
- Room types: 1st Floor BR, 1st Floor Primary BR, Attic, Breakfast Area, PBR with Bath
Primary bedroom
- Level: First
Heating
- Electric
Cooling
- Central Air
Appliances
- Included: Dishwasher, Disposal, ENERGY STAR Qualified Appliances, Microwave, Electric Range, Electric Water Heater
- Laundry: Dryer Hookup, Washer Hookup
Features
- Bar, Walk-In Closet(s)
- Flooring: Laminate/LVP
- Basement: Crawl Space
- Attic: Pull Down Stairs
- Number of fireplaces: 1
- Fireplace features: Wood Burning
- Common walls with other units/homes: No Common Walls
Interior area
- Total interior livable area: 1,700 sqft
Video & virtual tour
Property
Parking
- Total spaces: 1
- Parking features: Garage Att 1 Car, Multi Car, Driveway, Garage Door Opener
- Attached garage spaces: 1
- Has uncovered spaces: Yes
Features
- Levels: One
- Stories: 1
- Patio & porch: Deck, Patio, Porch
- Pool features: None
- Fencing: Back Yard,Wood,Fenced
- Waterfront features: Not Waterfront
- Frontage length: 70
Lot
- Size: 9,147 Square Feet
Details
- Parcel number: 8004549
- Zoning: R11
Construction
Type & style
- Home type: SingleFamily
- Architectural style: Ranch
- Property subtype: Single Family Residence
Materials
- Brick
- Roof: Asphalt Shingle
Condition
- New construction: No
- Year built: 1973
Utilities & green energy
- Sewer: City/County
- Water: City/County
Community & HOA
Community
- Subdivision: Back River
HOA
- Has HOA: No
Location
- Region: Hampton
Financial & listing details
- Price per square foot: $223/sqft
- Tax assessed value: $269,200
- Annual tax amount: $3,433
- Date on market: 9/17/2026
Estimated market value
Not available
Estimated sales range
Not available
$2,369/mo
Price history
Price history is unavailable.
Public tax history
| Year | Property taxes | Tax assessment |
|---|---|---|
| 2025 | $3,175 +8% | $269,200 +9.3% |
| 2024 | $2,940 +5.7% | $246,400 +8.7% |
| 2023 | $2,780 +14.4% | $226,600 +20.9% |
| 2022 | $2,431 +7% | $187,500 +4.3% |
| 2021 | $2,271 | $179,700 +2.9% |
| 2020 | $2,271 | $174,600 |
| 2019 | $2,271 +3.4% | $174,600 +3% |
| 2018 | $2,196 | $169,500 |
| 2017 | $2,196 | -- |
| 2016 | $2,196 | -- |
| 2015 | $2,196 | -- |
| 2014 | $2,196 | $167,100 |
| 2013 | -- | -- |
| 2012 | -- | -- |
| 2011 | -- | -- |
| 2010 | -- | -- |
| 2009 | -- | -- |
| 2008 | -- | -- |
| 2007 | -- | -- |
| 2006 | -- | -- |
| 2005 | -- | -- |
| 2004 | -- | -- |
| 2003 | -- | -- |
| 2002 | -- | $101,800 +5.8% |
| 2001 | -- | $96,200 |
Find assessor info on the county website
Monthly payment
Est. payment
Payment breakdown
Explore the cost of this home by adjusting the details. Changes won't be saved.Climate risks
Neighborhood: North King St
Nearby schools
Schools provided by the listing agent
- Elementary: Albert W. Patrick III Elementary
- Middle: Benjamin Syms Middle
- High: Kecoughtan
Source: REIN Inc.. This data may not be complete. We recommend contacting the local school district to confirm school assignments for this home.
Similar homes
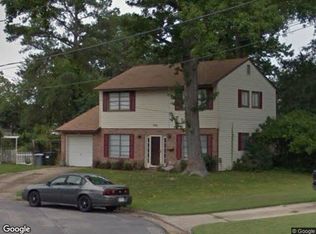
- $--4 bd2 ba1.5k sqft706 Houston Ave, Hampton, VA 23669Auction
 Xome
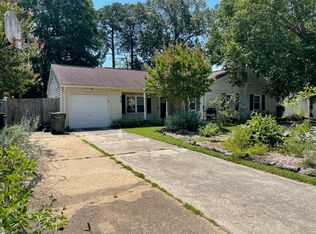
Xome - $345,0003 bd2 ba1.3k sqft754 E Little Back River Rd, Hampton, VA 23669For Sale
 MLS ID #10642297, Lou Sosa. REIN Inc.
 - $375,0004 bd2 ba1.5k sqft830 Headrow Ter, Hampton, VA 23666For Sale
 MLS ID #10655100, Trinice Palmer. REIN Inc.
 - $--3 bd1 ba1.2k sqft2906 Matoaka Rd, Hampton, VA 23661Auction
 ServiceLink Auction
