TOTAL CREME PUFF A FABULOUS HOME, INSIDE THE HISTORIC NEIGHBORHOOD OF ABERDEEN GARDENS. PRIDE OF OWNERSHIP ABIDING FOR DECADES. CENTALLY LOCATED FOR COMPUTING EASE AND CONVENICE THIS HOME IS COMPLETELY RENOVATION. IT IS A MUST SEE 3 BRS 2.5 BATHS. YOU CANNOT MISS THIS ONE. A HOME TO BE PROUD OF. EXPERIENCE THIS HOME, SAVE TIME AND SEE IT FIRST. IT FEELS LIK.E. A BRAND NEW ONE. VACANT ON LB. IMMACULATE. NEW 2.5 BATHROOMS, LOVELY AMENITIES, EVEN A TANKLESS WATER HEATER, THE CLASSY FIRESPLACE CREATES A BEAUTIFUL SCENE VISIBLE FROM THE FOYER'S ENTRY AND THRUOUT THE MAIN GATHERING SPACE. OHHH MY THE ALL NEW KITCHEN CABINETS, APPLIANCES ETC. PLENTY OF OFF STREET PARKING WAITING FOR YOUR ARRIVAL. QUIET HISTORICAL NEIGHBORHOOD. FULL OF LONG TIME OWNER OCCUPANTS. LARGE LOTS. THIS ONE HAS IT ALL PRIMARY BEDROOM WITH LOVELY FULL BATH WITH WALK IN SHOWER AND ANOTHER GUEST BATH OF THE FIRST FLOOR COME HOME TO THE GOOD TIME.
For sale
$319,000
3 E Davis Rd, Hampton, VA 23666
3beds
1,600sqft
Single Family Residence
Built in 1936
7,501 Square Feet Lot
$315,800 Zestimate®
$199/sqft
$-- HOA
What's special
Large lotsTankless water heater
- 7 days
- 283
- 17
Zillow last checked:
Listing updated:
Listed by:
Rita Piester,
Rita Piester & Assoc RE Svcs 757-851-7500
Source: REIN Inc.,MLS#: 10652582
Facts & features
Interior
Bedrooms & bathrooms
- Bedrooms: 3
- Bathrooms: 3
- Full bathrooms: 2
- 1/2 bathrooms: 1
Rooms
- Room types: 1st Floor BR, 1st Floor Primary BR
Primary bedroom
- Level: First
Bedroom
- Level: Second
Bedroom
- Level: Second
Full bathroom
- Level: First
Full bathroom
- Level: Second
Great room
- Level: First
Kitchen
- Level: First
Kitchen
- Level: First
Utility room
- Level: First
Heating
- Heat Pump
Cooling
- Central Air, Heat Pump
Appliances
- Included: 220 V Elec, Dishwasher, Disposal, Microwave, Electric Range, Refrigerator, Electric Water Heater
- Laundry: Dryer Hookup, Washer Hookup
Features
- Flooring: Laminate/LVP
- Windows: Window Treatments
- Basement: Crawl Space
- Number of fireplaces: 1
- Fireplace features: Electric
- Common walls with other units/homes: End Unit
Interior area
- Total interior livable area: 1,600 sqft
Property
Parking
- Parking features: Multi Car, Off Street, Driveway, On Street
- Has uncovered spaces: Yes
Accessibility
- Accessibility features: Main Floor Laundry
Features
- Levels: Two
- Stories: 2
- Pool features: None
- Fencing: None
- Waterfront features: Not Waterfront
- Frontage length: 75
Lot
- Size: 7,501 Square Feet
- Dimensions: 100 x 75
Details
- Parcel number: 3004128
- Zoning: R11
Construction
Type & style
- Home type: SingleFamily
- Architectural style: Traditional
- Property subtype: Single Family Residence
- Attached to another structure: Yes
Materials
- Brick
- Roof: Asphalt Shingle
Condition
- Rehabilitated
- New construction: No
- Year built: 1936
Utilities & green energy
- Sewer: City/County
- Water: City/County
Community & HOA
Community
- Subdivision: Aberdeen Gardens
HOA
- Has HOA: No
Location
- Region: Hampton
Financial & listing details
- Price per square foot: $199/sqft
- Tax assessed value: $138,600
- Annual tax amount: $1,718
- Date on market: 9/11/2026
Estimated market value
$315,800
$300,000 - $332,000
$1,941/mo
Price history
Price history is unavailable.
Public tax history
| Year | Property taxes | Tax assessment |
|---|---|---|
| 2025 | $1,686 +4% | $138,600 +5.2% |
| 2024 | $1,621 +4.7% | $131,700 +7.8% |
| 2023 | $1,548 +15.1% | $122,200 +22.3% |
| 2022 | $1,345 +14.9% | $99,900 +1.8% |
| 2021 | $1,170 | $98,100 +14.3% |
| 2020 | $1,170 | $85,800 |
| 2019 | $1,170 +3.7% | $85,800 +2.9% |
| 2018 | $1,128 | $83,400 |
| 2017 | $1,128 | -- |
| 2016 | $1,128 -2.7% | -- |
| 2015 | $1,159 | -- |
| 2014 | $1,159 | $85,900 |
| 2013 | -- | -- |
| 2012 | -- | -- |
| 2011 | -- | -- |
| 2010 | -- | -- |
| 2009 | -- | -- |
| 2008 | -- | -- |
| 2007 | -- | -- |
| 2006 | -- | -- |
| 2005 | -- | -- |
| 2004 | -- | -- |
| 2003 | -- | -- |
| 2002 | -- | $32,100 +4.9% |
| 2001 | -- | $30,600 |
Find assessor info on the county website
Monthly payment
Est. payment
Payment breakdown
Explore the cost of this home by adjusting the details. Changes won't be saved.Climate risks
Neighborhood: Aberdeen
Nearby schools
Schools provided by the listing agent
- Elementary: Aberdeen Elementary
- Middle: Cesar Tarrant Middle
- High: Bethel
Source: REIN Inc.. This data may not be complete. We recommend contacting the local school district to confirm school assignments for this home.
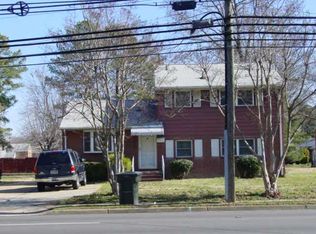
Similar homes
- $299,9004 bd2 ba1.3k sqft129 Cynthia Dr, Hampton, VA 23666For Sale
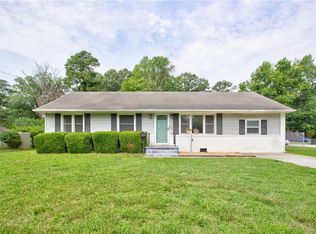 MLS ID #10643468, Dan Lawson. REIN Inc.
 - $375,0003 bd2 ba1.7k sqft531 Dafia Dr, Hampton, VA 23666For Sale
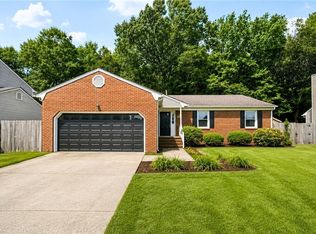 MLS ID #10651796, Imad Rayanne. REIN Inc.
 - $325,0004 bd2 ba1.5k sqft158 Saunders Rd, Hampton, VA 23666For Sale
 MLS ID #10642024, Aaron Britt. REIN Inc.
 - $325,0004 bd3 ba1.8k sqft722 Rolfe St, Hampton, VA 23661For Sale
 MLS ID #10636587, Candace Hunt. REIN Inc.
