BEAUTIFUL, REMODELED HOME ON A QUIET CUL-DE-SAC, HUGE YARD! MUST SEE! LOCAL CLASS A CONTRACTOR HAS BEAUTIFULLY REMODELED THIS HOME! BEAUTIFUL KITCHEN, NEW GRANITE COUNTERTOPS! BEAUTIFUL APPLIANCES! GREAT CABINET SPACE WITH BUILT-IN SHELVING! THIS HOME IS ALL ELECTRIC, NO GAS BILL! NOT IN A FLOOD ZONE! NOT IN AN HOA! BEAUTIFUL BATHROOMS! BEDROOMS FEATURE CEDAR LINED CLOSETS! GREAT EXTRA ROOM IS HEATED AND COOLED, FOR A POOL TABLE OR PING PONG TABLE! BRAND NEW PREMIUM BRAND AMERICAN STANDARD HEAT PUMP! NEWER ROOF! NEW DOORS WITH HARDWARD, NEW TRIM, NEW LIGHTS AND SWITCHES! HUGE BACK YARD TO ENJOY WITH BRICK SHED! CONVENIENT TO BUCKROE BEACH, FORT MONROE, LANGLEY AFB, I64, I664, SHOPPING AND ENTERTAINMENT! COME AND SEE THIS GREAT HOME TODAY!
For sale
$375,000
146 Cambridge Pl, Hampton, VA 23669
3beds
1,756sqft
Single Family Residence
Built in 1952
0.43 Acres Lot
$374,100 Zestimate®
$214/sqft
$-- HOA
What's special
Beautiful appliancesNew granite countertopsQuiet cul-de-sacBeautiful bathroomsHuge yardBeautiful kitchenNew trim
- 7 days
- 296
- 28
Zillow last checked:
Listing updated:
Listed by:
Benjamin Fitzer,
Keller Williams Town Center 757-963-5455
Source: REIN Inc.,MLS#: 10656398
Facts & features
Interior
Bedrooms & bathrooms
- Bedrooms: 3
- Bathrooms: 2
- Full bathrooms: 2
Rooms
- Room types: 1st Floor BR, 1st Floor Primary BR, Attic, Breakfast Area, PBR with Bath
Primary bedroom
- Level: First
Bedroom
- Level: First
Bedroom
- Level: First
Full bathroom
- Level: First
Full bathroom
- Level: First
Great room
- Level: First
Kitchen
- Level: First
Heating
- Heat Pump
Cooling
- Heat Pump
Appliances
- Included: 220 V Elec, Dishwasher, Disposal, Microwave, Electric Range, Refrigerator, Electric Water Heater
- Laundry: Dryer Hookup, Washer Hookup
Features
- Ceiling Fan(s), Pantry
- Flooring: Carpet, Ceramic Tile, Laminate/LVP
- Basement: Crawl Space
- Attic: Pull Down Stairs
- Number of fireplaces: 1
- Fireplace features: Wood Burning
Interior area
- Total interior livable area: 1,756 sqft
Video & virtual tour
Property
Parking
- Total spaces: 1
- Parking features: Garage Att 1 Car, Carport, Driveway, On Street
- Attached garage spaces: 1
- Has carport: Yes
- Has uncovered spaces: Yes
Features
- Stories: 1
- Patio & porch: Patio
- Pool features: None
- Fencing: Back Yard,Chain Link,Partial,Fenced
- Waterfront features: Not Waterfront
- Frontage length: 125
Lot
- Size: 0.43 Acres
- Dimensions: 125 x 166
- Features: Cul-De-Sac
Details
- Parcel number: 12000654
- Zoning: R13
Construction
Type & style
- Home type: SingleFamily
- Architectural style: Ranch
- Property subtype: Single Family Residence
Materials
- Brick
- Foundation: Slab
- Roof: Asphalt Shingle
Condition
- New construction: No
- Year built: 1952
Utilities & green energy
- Sewer: City/County
- Water: City/County
Community & HOA
Community
- Subdivision: All Others Area 102
HOA
- Has HOA: No
Location
- Region: Hampton
Financial & listing details
- Price per square foot: $214/sqft
- Tax assessed value: $246,800
- Annual tax amount: $2,981
- Date on market: 10/4/2026
Estimated market value
$374,100
$355,000 - $393,000
$1,972/mo
Price history
Price history is unavailable.
Public tax history
| Year | Property taxes | Tax assessment |
|---|---|---|
| 2025 | $2,919 +0.5% | $246,800 +1.4% |
| 2024 | $2,905 +15% | $243,400 +18.7% |
| 2023 | $2,526 +13% | $205,100 +19.4% |
| 2022 | $2,236 +11.2% | $171,800 +11% |
| 2021 | $2,012 | $154,800 +0.7% |
| 2020 | $2,012 | $153,700 |
| 2019 | $2,012 -4.1% | $153,700 -4.9% |
| 2018 | $2,098 | $161,600 |
| 2017 | $2,098 +1% | -- |
| 2016 | $2,077 -3.1% | -- |
| 2015 | $2,142 | -- |
| 2014 | $2,142 | $170,400 |
| 2013 | -- | -- |
| 2012 | -- | -- |
| 2011 | -- | -- |
| 2010 | -- | -- |
| 2009 | -- | -- |
| 2008 | -- | -- |
| 2007 | -- | -- |
| 2006 | -- | -- |
| 2005 | -- | -- |
| 2004 | -- | -- |
| 2003 | -- | -- |
| 2002 | -- | $101,200 +5% |
| 2001 | -- | $96,400 |
Find assessor info on the county website
Monthly payment
Est. payment
Payment breakdown
Explore the cost of this home by adjusting the details. Changes won't be saved.Climate risks
Neighborhood: Phoebus
Nearby schools
Schools provided by the listing agent
- Elementary: Captain John Smith Elementary
- Middle: C. Alton Lindsay Middle
- High: Phoebus
Source: REIN Inc.. This data may not be complete. We recommend contacting the local school district to confirm school assignments for this home.

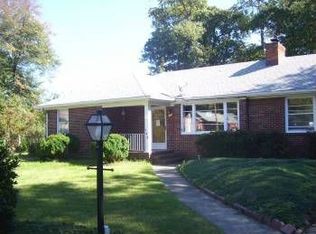
Similar homes
- $375,0004 bd2 ba1.8k sqft419 Dunham Massie Dr, Hampton, VA 23669For Sale
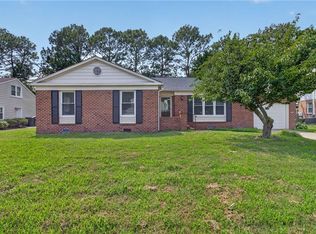 MLS ID #10649129, Belinda Reed. REIN Inc.
 - $415,0003 bd2 ba1.8k sqft105 Kove Dr, Hampton, VA 23669For Sale
 MLS ID #10650929, Samantha Midgett. REIN Inc.
 - $334,0003 bd2 ba1.5k sqft219 Loch Cir, Hampton, VA 23669For Sale
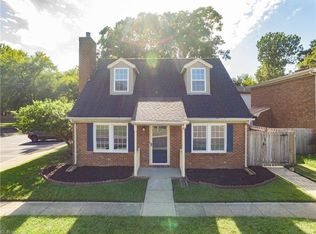 MLS ID #10651033, Kim Stanley. REIN Inc.
 - $350,0004 bd2 ba1.8k sqft1814 Canterbury Rd, Hampton, VA 23666For Sale
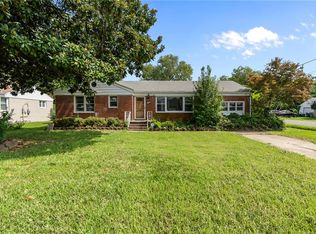 MLS ID #10649550, Kris Weaver. REIN Inc.
