Welcome to this beautiful 4 bedroom, 2.5 bath home designed for comfortable living and effortless entertaining. The spacious primary suite features a private ensuite spa-like bath dual vanities. Enjoy the open-concept layout with a bright living room centered around a cozy electric fireplace. The updated kitchen includes stainless steel appliances, a large island, and plenty of space for gathering. Additional highlights include a basement for extra storage, a large patio perfect for outdoor entertaining, and a huge backyard with endless possibilities. Come tour this gem today!
Under contract
Price cut: $9K (9/23)
$349,900
161 Lasalle Ave, Hampton, VA 23661
4beds
2,200sqft
Single Family Residence
Built in 1951
-- sqft lot
$347,500 Zestimate®
$159/sqft
$-- HOA
What's special
Cozy electric fireplaceHuge backyardOpen-concept layoutPrivate ensuite spa-like bathLarge islandBasement for extra storageSpacious primary suite
- 64 days
- 456
- 44
Zillow last checked:
Listing updated:
Listed by:
Rachel Beasley,
KW Allegiance Shoreline 757-530-9502
Source: REIN Inc.,MLS#: 10649931
Facts & features
Interior
Bedrooms & bathrooms
- Bedrooms: 4
- Bathrooms: 3
- Full bathrooms: 2
- 1/2 bathrooms: 1
Rooms
- Room types: 1st Floor BR, 1st Floor Primary BR, PBR with Bath, Utility Room
Primary bedroom
- Level: First
Heating
- Electric, Heat Pump
Cooling
- Central Air
Appliances
- Included: Dishwasher, Microwave, Electric Range, Refrigerator, Electric Water Heater
- Laundry: Dryer Hookup, Washer Hookup
Features
- Primary Sink-Double, Ceiling Fan(s)
- Flooring: Carpet, Laminate/LVP
- Has basement: Yes
- Number of fireplaces: 1
- Fireplace features: Electric
Interior area
- Total interior livable area: 2,200 sqft
Property
Parking
- Parking features: Multi Car, Driveway
- Has uncovered spaces: Yes
Features
- Stories: 1
- Patio & porch: Patio, Porch
- Pool features: None
- Fencing: Partial,Wood,Fenced
- Waterfront features: Not Waterfront
Details
- Parcel number: 1007135
- Special conditions: Owner Agent
Construction
Type & style
- Home type: SingleFamily
- Architectural style: Ranch
- Property subtype: Single Family Residence
Materials
- Brick
- Foundation: Basement
- Roof: Asphalt Shingle
Condition
- New construction: No
- Year built: 1951
Utilities & green energy
- Sewer: City/County
- Water: City/County
Community & HOA
Community
- Subdivision: All Others Area 102
HOA
- Has HOA: No
Location
- Region: Hampton
Financial & listing details
- Price per square foot: $159/sqft
- Tax assessed value: $230,000
- Annual tax amount: $2,766
- Date on market: 8/19/2026
Estimated market value
$347,500
$330,000 - $365,000
$2,731/mo
Price history
Price history is unavailable.
Public tax history
| Year | Property taxes | Tax assessment |
|---|---|---|
| 2025 | $2,728 +6.4% | $230,000 +7.6% |
| 2024 | $2,565 +0.4% | $213,800 +3.1% |
| 2023 | $2,553 +6.6% | $207,400 +12.4% |
| 2022 | $2,395 +6.8% | $184,600 +0.8% |
| 2021 | $2,242 | $183,100 +6.3% |
| 2020 | $2,242 | $172,300 |
| 2019 | $2,242 +0.5% | $172,300 |
| 2018 | $2,230 | $172,300 |
| 2017 | $2,230 | -- |
| 2016 | $2,230 | -- |
| 2015 | $2,230 | -- |
| 2014 | $2,230 | $172,300 |
| 2013 | -- | -- |
| 2012 | -- | -- |
| 2011 | -- | -- |
| 2010 | -- | -- |
| 2009 | -- | -- |
| 2008 | -- | -- |
| 2007 | -- | -- |
| 2006 | -- | -- |
| 2005 | -- | -- |
| 2004 | -- | -- |
| 2003 | -- | -- |
| 2002 | -- | $137,100 +3% |
| 2001 | -- | $133,100 |
Find assessor info on the county website
Monthly payment
Est. payment
Payment breakdown
Explore the cost of this home by adjusting the details. Changes won't be saved.Climate risks
Neighborhood: Greater Wythe
Nearby schools
Schools provided by the listing agent
- Elementary: Hunter B. Andrews
- Middle: Hunter B. Andrews
- High: Hampton
Source: REIN Inc.. This data may not be complete. We recommend contacting the local school district to confirm school assignments for this home.
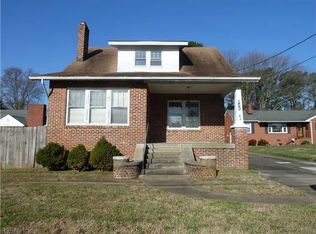

Similar homes
- $345,0003 bd2 ba2k sqft139 Locust Ave, Hampton, VA 23661For Sale
 MLS ID #10644574, Kelly Liedtke. REIN Inc.
 - $340,0003 bd2 ba1.9k sqft48 N Boxwood St, Hampton, VA 23669For Sale
 MLS ID #10657003, Michael Hager. REIN Inc.
 - $375,0003 bd2 ba1.7k sqft146 Cambridge Pl, Hampton, VA 23669For Sale
 MLS ID #10656398, Benjamin Fitzer. REIN Inc.
 - $375,0004 bd2 ba1.8k sqft419 Dunham Massie Dr, Hampton, VA 23669For Sale
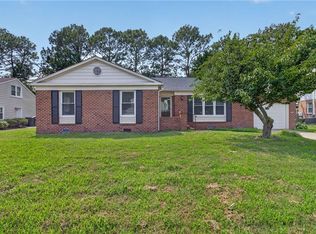 MLS ID #10649129, Belinda Reed. REIN Inc.
