Welcome home to this spacious 4-bedroom, 2.5-bath residence offering 2,038 sq ft of comfortable living space. Nestled in a quiet cul-de-sac with minimal traffic, you can enjoy sitting on your front porch.Step inside to find beautiful hardwood floors, brand-new carpet, and a warm brick hearth fireplace. The kitchen features a large walk-in pantry, providing ample storage for your cooking and entertaining needs. New sliding glass doors with built-in blinds lead out to a brand-new deck overlooking the large backyard—ideal for outdoor dining, entertaining, or simply relaxing. The spacious primary suite is a true retreat, complete with a large walk-in closet and an ensuite bathroom featuring dual sinks, a jetted tub, and a separate shower. Additional highlights include a 2-car-attached garage, generous living spaces, and a desirable location that offers both privacy and convenience. Don't miss the opportunity to make this exceptional home your own.
For sale
$449,900
20 Rhoda Ct, Hampton, VA 23664
4beds
2,028sqft
Single Family Residence
Built in 1994
0.29 Acres Lot
$448,800 Zestimate®
$222/sqft
$-- HOA
What's special
Warm brick hearth fireplaceGenerous living spacesLarge backyardFront porchBeautiful hardwood floorsLarge walk-in pantrySpacious primary suite
- 26 days
- 681
- 46
Zillow last checked:
Listing updated:
Listed by:
Lolita Newell,
Liz Moore & Associates LLC 757-873-2707
Source: REIN Inc.,MLS#: 10652090
Facts & features
Interior
Bedrooms & bathrooms
- Bedrooms: 4
- Bathrooms: 3
- Full bathrooms: 2
- 1/2 bathrooms: 1
Rooms
- Room types: 1st Floor BR, Assigned Storage, Attic, Breakfast Area, PBR with Bath, Utility Closet
Heating
- Electric, Forced Air
Cooling
- Central Air
Appliances
- Included: Dishwasher, Microwave, Electric Range, Electric Water Heater
- Laundry: Dryer Hookup, Washer Hookup
Features
- Primary Sink-Double, Walk-In Closet(s), Ceiling Fan(s), Pantry
- Flooring: Carpet, Laminate/LVP, Wood
- Basement: Crawl Space
- Number of fireplaces: 1
- Fireplace features: Wood Burning
- Common walls with other units/homes: No Common Walls
Interior area
- Total interior livable area: 2,028 sqft
Property
Parking
- Total spaces: 2
- Parking features: Garage Att 2 Car, Driveway, On Street, Garage Door Opener
- Attached garage spaces: 2
- Has uncovered spaces: Yes
Features
- Stories: 2
- Patio & porch: Deck, Porch
- Pool features: None
- Has spa: Yes
- Spa features: Bath
- Fencing: None
- Waterfront features: Not Waterfront
Lot
- Size: 0.29 Acres
- Features: Cul-De-Sac
Details
- Parcel number: 11002513
- Zoning: R13
Construction
Type & style
- Home type: SingleFamily
- Architectural style: Traditional
- Property subtype: Single Family Residence
Materials
- Brick, Vinyl Siding
- Roof: Asphalt Shingle
Condition
- New construction: No
- Year built: 1994
Utilities & green energy
- Sewer: City/County
- Water: City/County
Community & HOA
Community
- Subdivision: Colonial Acres - 021
HOA
- Has HOA: No
Location
- Region: Hampton
Financial & listing details
- Price per square foot: $222/sqft
- Tax assessed value: $366,100
- Annual tax amount: $4,590
- Date on market: 9/4/2026
Estimated market value
$448,800
$426,000 - $471,000
$2,842/mo
Price history
Price history is unavailable.
Public tax history
| Year | Property taxes | Tax assessment |
|---|---|---|
| 2025 | $4,280 +1% | $366,100 +1.9% |
| 2024 | $4,239 +8.7% | $359,400 +11.8% |
| 2023 | $3,900 +5.1% | $321,500 +10.6% |
| 2022 | $3,712 +13.7% | $290,800 +11.2% |
| 2021 | $3,264 | $261,400 +2.6% |
| 2020 | $3,264 | $254,700 |
| 2019 | $3,264 +4.1% | $254,700 +3.9% |
| 2018 | $3,134 | $245,200 |
| 2017 | $3,134 | -- |
| 2016 | $3,134 -1.3% | -- |
| 2015 | $3,175 | -- |
| 2014 | $3,175 | $253,600 |
| 2013 | -- | -- |
| 2012 | -- | -- |
| 2011 | -- | -- |
| 2010 | -- | -- |
| 2009 | -- | -- |
| 2008 | -- | -- |
| 2007 | -- | -- |
| 2006 | -- | -- |
| 2005 | -- | -- |
| 2004 | -- | -- |
| 2003 | -- | -- |
| 2002 | -- | $161,700 +3% |
| 2001 | -- | $157,000 |
Find assessor info on the county website
Monthly payment
Est. payment
Payment breakdown
Explore the cost of this home by adjusting the details. Changes won't be saved.Climate risks
Neighborhood: Buckroe
Nearby schools
Schools provided by the listing agent
- Elementary: Barron Elementary
- Middle: Benjamin Syms Middle
- High: Phoebus
Source: REIN Inc.. This data may not be complete. We recommend contacting the local school district to confirm school assignments for this home.
Similar homes
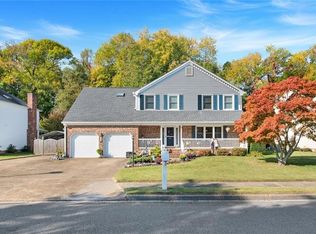
- $479,0004 bd3 ba2.7k sqft2 Bounty Cir, Hampton, VA 23669For Sale
 MLS ID #10650627, David Denton. REIN Inc.
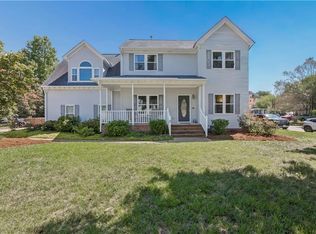
 - $450,0006 bd4 ba2.5k sqft36 W Lamington Rd, Hampton, VA 23669For Sale
 MLS ID #10650583, Monica Wolfgram. REIN Inc.
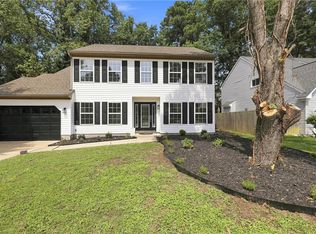
 - $375,0004 bd2 ba1.6k sqft11 Bonita Dr, Hampton, VA 23664For Sale
 MLS ID #10644596, Kelly Liedtke. REIN Inc.
 - $489,9003 bd3 ba2.2k sqft127 Baker Farm Dr, Hampton, VA 23666For Sale
 MLS ID #10652475, Samantha Smith. REIN Inc.
