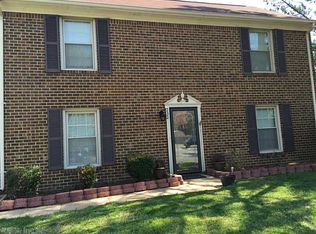
A MUST SEE! Beautiful brick single family home has been renovated from top to bottom. Featuring 1st floor primary bedroom with a large walk in closet and attached full bath. 2 bedrooms located upstairs with jack and jill bath, double sinks, large walk-in closets in both bedrooms. Spacious layout offers lots of natural light into the living area with a fireplace and opens into an over sized dinning/breakfast area. New kitchen includes cabinets, granite counter tops, a bar for extra seating, back splash, SS refrigerator, dishwasher, range and microwave. New LVP floors, carpet, ceramic floors, ceiling fans, light fixtures, faucets, door handles, fresh paint from floor to ceiling. 2 bathroom renovation includes tub/shower, ceramic floors, vanities, mirrors and much more. New Roof, New Windows, New Heating & Air System. Laundry room located on the first floor. Fenced in patios for privacy and exterior attached storage. 2 assigned reserved parking spaces.
For sale
Price cut: $10K (9/22)
$334,000
219 Loch Cir, Hampton, VA 23669
3beds
1,579sqft
Single Family Residence
Built in 1986
2,613 Square Feet Lot
$334,200 Zestimate®
$212/sqft
$87/mo HOA
What's special
Exterior attached storageGranite counter topsCeiling fansNew windowsRange and microwaveNew lvp floorsNew roof
- 36 days
- 245
- 17
Zillow last checked:
Listing updated:
Listed by:
Kim Stanley,
GreenTree Realty Inc 757-277-9700
Source: REIN Inc.,MLS#: 10651033
Facts & features
Interior
Bedrooms & bathrooms
- Bedrooms: 3
- Bathrooms: 2
- Full bathrooms: 2
Rooms
- Room types: 1st Floor BR, Attic, Breakfast Area, PBR with Bath, Utility Room
Utility room
- Level: First
Heating
- Heat Pump W/A
Cooling
- Central Air
Appliances
- Included: Dishwasher, Disposal, Microwave, Electric Range, Refrigerator, Electric Water Heater
- Laundry: Dryer Hookup, Washer Hookup
Features
- Bar, Dual Entry Bath (Br & Br), Dual Entry Bath (Br & Hall), Walk-In Closet(s), Ceiling Fan(s)
- Flooring: Carpet, Ceramic Tile, Laminate/LVP
- Number of fireplaces: 1
- Fireplace features: Wood Burning
Interior area
- Total interior livable area: 1,579 sqft
Property
Parking
- Total spaces: 2
- Parking features: 2 Space, Assigned
Features
- Stories: 2
- Patio & porch: Porch
- Pool features: None
- Fencing: Back Yard,Privacy,Wood,Fenced
- Waterfront features: Not Waterfront
Lot
- Size: 2,613 Square Feet
- Features: Corner
Details
- Parcel number: 11002100
- Zoning: RM
Construction
Type & style
- Home type: SingleFamily
- Architectural style: Cape Cod,Transitional
- Property subtype: Single Family Residence
Materials
- Brick
- Foundation: Slab
- Roof: Composition
Condition
- New construction: No
- Year built: 1986
Utilities & green energy
- Sewer: City/County
- Water: City/County
- Utilities for property: Cable Hookup
Community & HOA
Community
- Subdivision: Scotland Square
HOA
- Has HOA: Yes
- Amenities included: Landscaping, Playground, Trash
- HOA fee: $87 monthly
Location
- Region: Hampton
Financial & listing details
- Price per square foot: $212/sqft
- Tax assessed value: $221,000
- Annual tax amount: $2,612
- Date on market: 8/28/2026
Estimated market value
$334,200
$317,000 - $351,000
$2,140/mo
Price history
Price history is unavailable.
Public tax history
| Year | Property taxes | Tax assessment |
|---|---|---|
| 2025 | $2,625 +11% | $221,000 +12.5% |
| 2024 | $2,366 +2.5% | $196,500 +5.2% |
| 2023 | $2,309 +18.4% | $186,700 +25.6% |
| 2022 | $1,950 +4.1% | $148,700 +3.3% |
| 2021 | $1,873 | $144,000 +1.1% |
| 2020 | $1,873 | $142,500 |
| 2019 | $1,873 +1.3% | $142,500 +0.6% |
| 2018 | $1,850 | $141,600 |
| 2017 | $1,850 | -- |
| 2016 | $1,850 | -- |
| 2015 | $1,850 | -- |
| 2014 | $1,850 | $141,600 |
| 2013 | -- | -- |
| 2012 | -- | -- |
| 2011 | -- | -- |
| 2010 | -- | -- |
| 2009 | -- | -- |
| 2008 | -- | -- |
| 2007 | -- | -- |
| 2006 | -- | -- |
| 2005 | -- | -- |
| 2004 | -- | -- |
| 2003 | -- | -- |
| 2002 | -- | $83,400 +3.6% |
| 2001 | -- | $80,500 |
Find assessor info on the county website
Monthly payment
Est. payment
Payment breakdown
Explore the cost of this home by adjusting the details. Changes won't be saved.Climate risks
Neighborhood: Buckroe
Nearby schools
Schools provided by the listing agent
- Elementary: Phillips Elementary
- Middle: Benjamin Syms Middle
- High: Kecoughtan
Source: REIN Inc.. This data may not be complete. We recommend contacting the local school district to confirm school assignments for this home.


Similar homes
- $340,0004 bd3 ba1.8k sqft104 Willow Oaks Blvd, Hampton, VA 23669For Sale
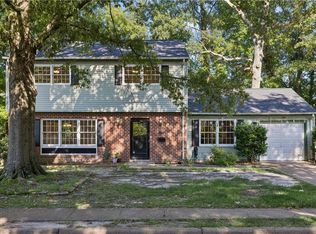 MLS ID #10653973, Greg Garrett. REIN Inc.
 - $375,0004 bd2 ba1.8k sqft419 Dunham Massie Dr, Hampton, VA 23669For Sale
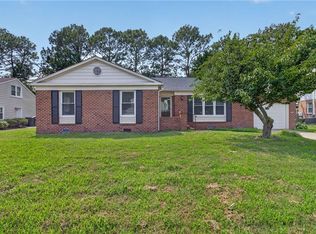 MLS ID #10649129, Belinda Reed. REIN Inc.
 - $378,8004 bd2 ba1.7k sqft302 Deaton Dr, Hampton, VA 23669For Sale
 MLS ID #10654094, Imad Rayanne. REIN Inc.
 - $415,0003 bd2 ba1.8k sqft105 Kove Dr, Hampton, VA 23669For Sale
 MLS ID #10650929, Samantha Midgett. REIN Inc.
