Fully refreshed 3-bedroom, 2 full bath home close to Newport News Shipbuilding and Langley Air Force Base. The open concept kitchen features all-new appliances . Fresh paint throughout, new LVP flooring in the main living areas, and new carpet in the bedrooms. A brand-new AC unit means one less big-ticket .Short commute for shipyard and Langley Airforce.And nothing left to fix. Priced at $315,000. Schedule your showing today.
For sale
Price cut: $5K (11/10)
$305,000
709 Houston Ave, Hampton, VA 23669
3beds
1,229sqft
Single Family Residence
Built in 1962
6,969 Square Feet Lot
$305,700 Zestimate®
$248/sqft
$-- HOA
What's special
Fresh paint throughoutBrand-new ac unitOpen concept kitchenAll-new appliances
- 23 days
- 304
- 8
Zillow last checked:
Listing updated:
Listed by:
Ni Ni,
Garrett Realty Partners 757-873-1002
Source: REIN Inc.,MLS#: 10658993
Facts & features
Interior
Bedrooms & bathrooms
- Bedrooms: 3
- Bathrooms: 2
- Full bathrooms: 2
Rooms
- Room types: Utility Closet, Workshop
Heating
- Heat Pump
Cooling
- Central Air
Appliances
- Included: Disposal, Microwave, Electric Range, Refrigerator, Electric Water Heater
Features
- Flooring: Carpet
- Has fireplace: No
Interior area
- Total interior livable area: 1,229 sqft
Property
Parking
- Parking features: Driveway
- Has uncovered spaces: Yes
Features
- Stories: 1
- Pool features: None
- Fencing: Chain Link,Fenced
- Waterfront features: Not Waterfront
Lot
- Size: 6,969 Square Feet
Details
- Parcel number: 11000836
- Zoning: R11
Construction
Type & style
- Home type: SingleFamily
- Architectural style: Ranch
- Property subtype: Single Family Residence
Materials
- Brick
- Foundation: Slab
- Roof: Asphalt Shingle
Condition
- New construction: No
- Year built: 1962
Utilities & green energy
- Sewer: City/County
- Water: City/County
Community & HOA
Community
- Subdivision: Fox Bridge
HOA
- Has HOA: No
Location
- Region: Hampton
Financial & listing details
- Price per square foot: $248/sqft
- Tax assessed value: $195,700
- Annual tax amount: $1,750
- Date on market: 10/23/2026
Estimated market value
$305,700
$290,000 - $321,000
$1,798/mo
Price history
Price history is unavailable.
Public tax history
| Year | Property taxes | Tax assessment |
|---|---|---|
| 2025 | $2,337 +3.7% | $195,700 +4.8% |
| 2024 | $2,254 +5.5% | $186,800 +8.5% |
| 2023 | $2,137 +16.2% | $172,100 +23.2% |
| 2022 | $1,838 +7.1% | $139,700 +4.6% |
| 2021 | $1,717 | $133,500 +2.8% |
| 2020 | $1,717 | $129,900 |
| 2019 | $1,717 +4.1% | $129,900 +3.6% |
| 2018 | $1,649 | $125,400 |
| 2017 | $1,649 +1.2% | -- |
| 2016 | $1,629 | -- |
| 2015 | $1,629 | -- |
| 2014 | $1,629 | $123,800 |
| 2013 | -- | -- |
| 2012 | -- | -- |
| 2011 | -- | -- |
| 2010 | -- | -- |
| 2009 | -- | -- |
| 2008 | -- | -- |
| 2007 | -- | -- |
| 2006 | -- | -- |
| 2005 | -- | -- |
| 2004 | -- | -- |
| 2003 | -- | -- |
| 2002 | -- | $84,400 +5% |
| 2001 | -- | $80,400 |
Find assessor info on the county website
Monthly payment
Est. payment
Payment breakdown
Explore the cost of this home by adjusting the details. Changes won't be saved.Climate risks
Neighborhood: Foxhill
Nearby schools
Schools provided by the listing agent
- Elementary: Phillips Elementary
- Middle: Benjamin Syms Middle
- High: Kecoughtan
Source: REIN Inc.. This data may not be complete. We recommend contacting the local school district to confirm school assignments for this home.


Similar homes
- $275,0004 bd2 ba1.6k sqft527 Stockton St, Hampton, VA 23669For Sale
 MLS ID #10653465, Peggy Todd. REIN Inc.
- $279,9003 bd1 ba1.2k sqft78 Harris Creek Rd, Hampton, VA 23669For Sale
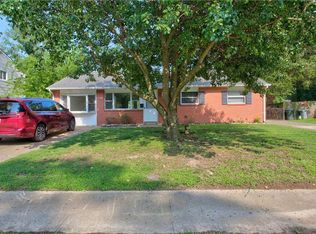 MLS ID #10646932, Patricia Green. REIN Inc.
- $295,0003 bd2 ba1.2k sqft112 Findley Sq, Hampton, VA 23666For Sale
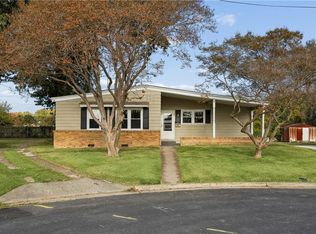 MLS ID #10659968, Tammy Kauffman. REIN Inc.
- $365,0003 bd2 ba1.7k sqft146 Cambridge Pl, Hampton, VA 23669For Sale
 MLS ID #10656398, Benjamin Fitzer. REIN Inc.
