Waterfront Living in Mill Point! Don’t miss this charming three-story townhome featuring 2 bedrooms and 2.5 bathrooms in the heart of Hampton. Situated just steps from the water’s edge, this home offers beautiful water views from nearly every room. The open-concept kitchen and living area create a great space for entertaining or simply relaxing, complete with a beautiful fireplace and picturesque waterfront views. Step outside from the living room onto your own private deck, a wonderful spot to enjoy your morning coffee, unwind with an evening beverage, or simply take in the scenery. Upstairs, the primary suite is a true retreat, featuring expansive windows and access to a private balcony where breathtaking river views await. The kitchen and bathrooms have been completely gutted and tastefully updated, offering a fresh, modern feel throughout. Parking is a breeze with an attached one-car garage and private driveway. Perhaps one of the best perks of all is the ability to park your car on Friday and forget about it until Monday! Enjoy the convenience of having so many great Hampton amenities nearby, including museums, restaurants, parks, breweries, shops, and seasonal live entertainment. Whether you’re looking for a full-time residence or a weekend retreat, this waterfront gem has it all!
For sale
Price cut: $5K (10/30)
$315,000
148 Mill Point Dr, Hampton, VA 23669
2beds
1,192sqft
Townhouse
Built in 1979
1,441 Square Feet Lot
$314,000 Zestimate®
$264/sqft
$125/mo HOA
What's special
Private deckBeautiful fireplacePrivate drivewayAttached one-car garagePicturesque waterfront views
- 16 days
- 407
- 25
Zillow last checked:
Listing updated:
Listed by:
Jesse Hutcheson,
EXP Realty LLC 866-825-7169
Source: REIN Inc.,MLS#: 10659969
Facts & features
Interior
Bedrooms & bathrooms
- Bedrooms: 2
- Bathrooms: 3
- Full bathrooms: 2
- 1/2 bathrooms: 1
Rooms
- Room types: Attic, PBR with Bath, Utility Closet
Primary bedroom
- Level: Third
- Dimensions: 12'x15'
Bedroom
- Level: Third
- Dimensions: 12'x15'
Full bathroom
- Level: Third
- Dimensions: 8'x6'
Dining room
- Level: Second
- Dimensions: 10'x11'
Kitchen
- Level: Second
- Dimensions: 8'x10'
Living room
- Level: Second
- Dimensions: 12'x17'
Heating
- Heat Pump
Cooling
- Central Air
Appliances
- Included: Disposal, Dryer, Electric Range, Refrigerator, Washer, Electric Water Heater
Features
- Primary Sink-Double, Ceiling Fan(s)
- Flooring: Carpet, Laminate/LVP
- Attic: Scuttle
- Number of fireplaces: 1
- Fireplace features: Wood Burning
Interior area
- Total interior livable area: 1,192 sqft
Property
Parking
- Total spaces: 1
- Parking features: Garage Att 1 Car, 2 Space, Parking Lot, Driveway, Garage Door Opener
- Attached garage spaces: 1
- Has uncovered spaces: Yes
Accessibility
- Accessibility features: Handheld Showerhead
Features
- Levels: Two
- Stories: 3
- Patio & porch: Deck, Porch
- Exterior features: Balcony
- Pool features: None, Association
- Fencing: None
- Has view: Yes
- View description: River, Water
- Has water view: Yes
- Water view: River,Water
- Waterfront features: Bay, Deep Water, Dock, Navigable Water, River Front
- Frontage length: 18
Lot
- Size: 1,441 Square Feet
- Dimensions: 80 x 18
Details
- Parcel number: 2003103
- Zoning: DT3
Construction
Type & style
- Home type: Townhouse
- Architectural style: Contemp
- Property subtype: Townhouse
- Attached to another structure: Yes
Materials
- Fiber Cement, Wood Siding
- Foundation: Slab
- Roof: Asphalt Shingle
Condition
- New construction: No
- Year built: 1979
Utilities & green energy
- Sewer: City/County
- Water: City/County
- Utilities for property: Cable Hookup
Community & HOA
Community
- Subdivision: Mill Point
HOA
- Has HOA: Yes
- Amenities included: Cable TV, Clubhouse, Landscaping, Pool, Trash, Water
- HOA fee: $125 monthly
Location
- Region: Hampton
Financial & listing details
- Price per square foot: $264/sqft
- Tax assessed value: $246,900
- Annual tax amount: $3,113
- Date on market: 10/30/2026
Estimated market value
$314,000
$298,000 - $330,000
$1,750/mo
Price history
Price history is unavailable.
Public tax history
| Year | Property taxes | Tax assessment |
|---|---|---|
| 2025 | $2,921 +2.7% | $246,900 +3.7% |
| 2024 | $2,843 +8.2% | $238,000 +11.4% |
| 2023 | $2,626 +2.2% | $213,600 +7.4% |
| 2022 | $2,571 +4.9% | $198,800 +3.8% |
| 2021 | $2,451 | $191,600 +1.3% |
| 2020 | $2,451 | $189,100 |
| 2019 | $2,451 +0.6% | $189,100 +0.1% |
| 2018 | $2,436 | $188,900 |
| 2017 | $2,436 | -- |
| 2016 | $2,436 | -- |
| 2015 | $2,436 | -- |
| 2014 | $2,436 | $188,900 |
| 2013 | -- | -- |
| 2012 | -- | -- |
| 2011 | -- | -- |
| 2010 | -- | -- |
| 2009 | -- | -- |
| 2008 | -- | -- |
Find assessor info on the county website
Monthly payment
Est. payment
Payment breakdown
Explore the cost of this home by adjusting the details. Changes won't be saved.Climate risks
Neighborhood: Downtown
Nearby schools
Schools provided by the listing agent
- Elementary: Captain John Smith Elementary
- Middle: C. Alton Lindsay Middle
- High: Phoebus
Source: REIN Inc.. This data may not be complete. We recommend contacting the local school district to confirm school assignments for this home.
Similar homes
- $250,0003 bd2 ba1.4k sqft39 Glascow Way, Hampton, VA 23669For Sale
 MLS ID #10659663, Karen Richa. REIN Inc.
- $305,0003 bd2 ba1.2k sqft709 Houston Ave, Hampton, VA 23669For Sale
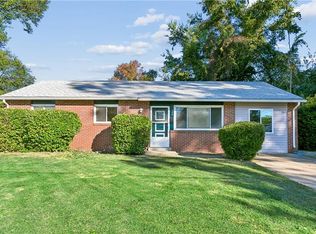 MLS ID #10658993, Ni Ni. REIN Inc.
- $292,5003 bd2 ba1.1k sqft433 Lee St, Hampton, VA 23669For Sale
 MLS ID #10649535, Anna Boyer. REIN Inc.
- $269,0004 bd2 ba1.7k sqft471 England Ave, Hampton, VA 23669For Sale
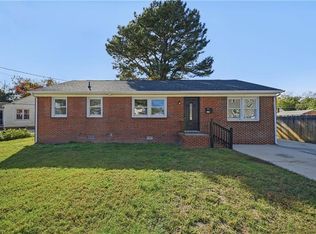 MLS ID #10661094, Imad Rayanne. REIN Inc.
