Experience coastal living at 1262 W Ocean View Ave, Condo #7, a stylish 3-story condo near the beach in the Ocean View/Willoughby area. Offering 2 bedrooms, 2.5 baths, 1,280 sq ft, and a 2-car garage, this home blends comfort, function, and beachside convenience. The open-concept main level features LVP flooring, a fireplace, fresh paint, and an updated kitchen with a large island designed for gathering and everyday use. New carpet adds a refreshed feel, while the multi-level layout provides flexible living space. The primary suite includes a jetted tub, and the massive new painted roof deck showcases water views and ocean breezes, creating an inviting space to relax or entertain. Additional highlights include a new roof, recently serviced HVAC, and professional cleaning. With nearby beach access and a desirable coastal location, this condo offers low-maintenance living by the sand, water, restaurants, bases, and everyday conveniences. Pre-appraised value of $360,000..
For sale
Price cut: $10K (9/29)
$315,000
1262 W Ocean View Ave APT 7, Norfolk, VA 23503
2beds
1,280sqft
Condominium
Built in 1982
-- sqft lot
$313,900 Zestimate®
$246/sqft
$400/mo HOA
What's special
Open-concept main levelNew carpetLvp flooringFresh paint
- 49 days
- 225
- 31
Zillow last checked:
Listing updated:
Listed by:
Micah Lee,
Seaside Realty 757-932-8701,
Valentina Lee,
Seaside Realty
Source: REIN Inc.,MLS#: 10649132
Facts & features
Interior
Bedrooms & bathrooms
- Bedrooms: 2
- Bathrooms: 3
- Full bathrooms: 2
- 1/2 bathrooms: 1
Rooms
- Room types: Assigned Storage, Fin. Rm Over Gar, PBR with Bath, Utility Closet
Heating
- Forced Air, Natural Gas
Cooling
- Central Air
Appliances
- Included: Dishwasher, Disposal, Microwave, Electric Range, Refrigerator, Electric Water Heater
- Laundry: Dryer Hookup, Washer Hookup
Features
- Ceiling Fan(s), Pantry
- Flooring: Carpet, Laminate/LVP
- Number of fireplaces: 1
- Fireplace features: Fireplace Gas-natural
Interior area
- Total interior livable area: 1,280 sqft
Property
Parking
- Total spaces: 2
- Parking features: Garage Att 2 Car
- Attached garage spaces: 2
Features
- Levels: Three Or More
- Stories: 3
- Patio & porch: Deck
- Pool features: None
- Has spa: Yes
- Spa features: Bath
- Fencing: None
- Has view: Yes
- View description: Water
- Has water view: Yes
- Water view: Water
- Waterfront features: Bay
Details
- Parcel number: 02737228
Construction
Type & style
- Home type: Condo
- Architectural style: Contemp
- Property subtype: Condominium
- Attached to another structure: Yes
Materials
- Vinyl Siding
- Foundation: Slab
- Roof: Asphalt Shingle
Condition
- New construction: No
- Year built: 1982
Utilities & green energy
- Sewer: City/County
- Water: City/County
Community & HOA
Community
- Subdivision: Willoughby Beach
HOA
- Has HOA: Yes
- Amenities included: Landscaping
- Second HOA fee: $400 monthly
Location
- Region: Norfolk
Financial & listing details
- Price per square foot: $246/sqft
- Tax assessed value: $255,700
- Annual tax amount: $2,101
- Date on market: 8/14/2026
Estimated market value
$313,900
$298,000 - $330,000
$2,118/mo
Price history
Price history is unavailable.
Public tax history
| Year | Property taxes | Tax assessment |
|---|---|---|
| 2025 | $3,145 +49.7% | $255,700 +49.7% |
| 2024 | $2,101 +4.7% | $170,800 +6.4% |
| 2023 | $2,006 +7.8% | $160,500 +7.8% |
| 2022 | $1,861 +6.2% | $148,900 +6.2% |
| 2021 | $1,753 -27.4% | $140,200 -27.4% |
| 2020 | $2,414 +2.5% | $193,100 +2.5% |
| 2019 | $2,355 | $188,400 |
| 2018 | $2,355 +8.7% | $188,400 |
| 2017 | $2,167 | $188,400 -3.2% |
| 2016 | $2,167 +1.3% | $194,700 |
| 2015 | $2,139 | $194,700 |
| 2014 | $2,139 | $194,700 |
| 2013 | -- | $194,700 |
| 2012 | -- | $194,700 -8.9% |
| 2011 | -- | $213,800 -8.2% |
| 2010 | -- | $232,800 |
| 2009 | -- | $232,800 -7% |
| 2008 | -- | $250,400 -0.1% |
| 2007 | -- | $250,600 +27.5% |
| 2006 | -- | $196,600 +30% |
| 2005 | -- | $151,200 +24.4% |
| 2004 | -- | $121,500 +29% |
| 2003 | -- | $94,200 +9.9% |
| 2002 | -- | $85,700 |
| 2001 | -- | $85,700 0% |
| 2000 | -- | $85,720 |
Find assessor info on the county website
Monthly payment
Est. payment
Payment breakdown
Explore the cost of this home by adjusting the details. Changes won't be saved.Climate risks
Neighborhood: Willoughby
Nearby schools
Schools provided by the listing agent
- Elementary: Ocean View Elementary
- Middle: Northside Middle School
- High: Granby
Source: REIN Inc.. This data may not be complete. We recommend contacting the local school district to confirm school assignments for this home.
- $296,3002 bd2 ba1.2k sqft1262 W Ocean View Ave APT 2, Norfolk, VA 23503Off Market
- $252,2002 bd3 ba1.2k sqft1262 W Ocean View Ave APT 5, Norfolk, VA 23503Off Market
- $360,0002 bd-- ba1.2k sqft1262 W Ocean View Ave APT 4, Norfolk, VA 23503Sold
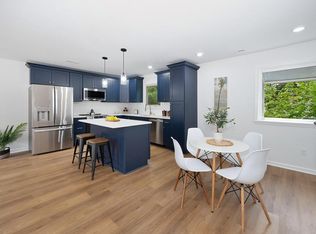
- $291,1002 bd1 ba1.2k sqft1262 W Ocean View Ave APT 12, Norfolk, VA 23503Off Market

Similar homes
- $375,0002 bd2 ba1.4k sqft1224 W Ocean View Ave APT C, Norfolk, VA 23503For Sale
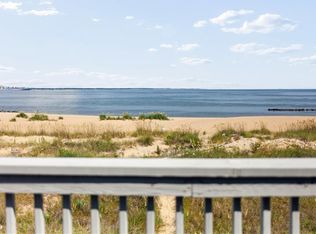 MLS ID #10651747, Gina Woodward. REIN Inc.
 - $319,0002 bd2 ba1.1k sqft100 E Ocean View Ave APT 210, Norfolk, VA 23503For Sale
 MLS ID #10647173, Tresha Lee. REIN Inc.
 - $230,0002 bd2 ba960 sqft1522 Chela Ave APT A2, Norfolk, VA 23503For Sale
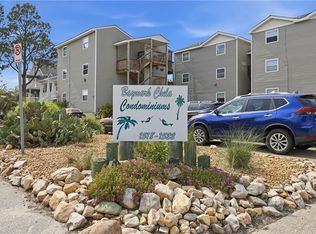 MLS ID #10654379, Samantha Smith. REIN Inc.
 - $369,9003 bd2 ba1.4k sqft1240 Little Bay Ave, Norfolk, VA 23503For Sale
 MLS ID #10650498, Jon Duncan. REIN Inc.
