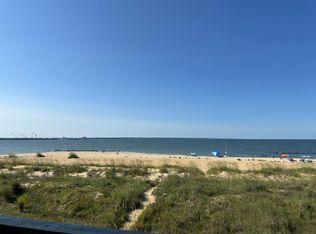
Gorgeous views from all windows especially at sunset! Enjoy the beach view from your balcony. This is a second floor unit with a spacious great room trimmed with beautiful crown molding and recessed lights throughout, fireplace, updated kitchen with granite counters, soft close cabinets and a long breakfast bar. 2 bedrooms , 2 baths. Primary bath has separate shower and tub. Two reserved covered parking spots and a convenient walking path to the beach! Move in ready.
For sale
$410,000
1224 W Ocean View Ave APT C, Norfolk, VA 23503
2beds
1,423sqft
:
Get pre-qualified$3,141/mo
Condominium
Built in 1985
-- sqft lot
$402,400 Zestimate®
$288/sqft
$428/mo HOA
What's special
Spacious great roomBeautiful crown moldingSoft close cabinetsRecessed lights throughoutLong breakfast bar
- 10 days |
- 388 |
- 19 |
Zillow last checked:
Listing updated:
Listed by:
Dee Gavin-Scott,
CENTURY 21 Top Producers 757-456-9500
Source: REIN Inc.,MLS#: 10644008
Facts & features
Interior
Bedrooms & bathrooms
- Bedrooms: 2
- Bathrooms: 2
- Full bathrooms: 2
Rooms
- Room types: 1st Floor BR, 1st Floor Primary BR, Breakfast Area, PBR with Bath, Utility Room
Primary bedroom
- Level: Second
Primary bedroom
- Level: First
Bedroom
- Level: Second
Full bathroom
- Level: Second
Great room
- Level: Second
Kitchen
- Level: Second
Utility room
- Level: Second
Heating
- Heat Pump
Cooling
- Heat Pump
Appliances
- Included: Dishwasher, Disposal, Microwave, Electric Range, Refrigerator, Electric Water Heater
- Laundry: Dryer Hookup, Washer Hookup
Features
- Bar, Dual Entry Bath (Br & Hall), Walk-In Closet(s), Ceiling Fan(s), Pantry
- Flooring: Concrete, Laminate/LVP
- Basement: Crawl Space
- Attic: Scuttle
- Number of fireplaces: 1
- Fireplace features: Wood Burning
Interior area
- Total interior livable area: 1,423 sqft
Property
Parking
- Total spaces: 2
- Parking features: 2 Space, Carport, Covered
- Has carport: Yes
Features
- Levels: One
- Stories: 1
- Exterior features: Balcony
- Pool features: None
- Fencing: None
- Has view: Yes
- View description: Bay, Beach
- Has water view: Yes
- Water view: Bay,Beach
- Waterfront features: Bay
Details
- Parcel number: 21805010
- Zoning: RES
Construction
Type & style
- Home type: Condo
- Property subtype: Condominium
- Attached to another structure: Yes
Materials
- Vinyl Siding
- Roof: Asphalt Shingle
Condition
- New construction: No
- Year built: 1985
Utilities & green energy
- Sewer: City/County
- Water: City/County
- Utilities for property: Cable Hookup
Community & HOA
Community
- Subdivision: Willoughby Beach
HOA
- Has HOA: Yes
- Amenities included: Trash
- Second HOA fee: $428 monthly
Location
- Region: Norfolk
Financial & listing details
- Price per square foot: $288/sqft
- Tax assessed value: $334,600
- Annual tax amount: $4,116
- Date on market: 7/13/2026
Estimated market value
$402,400
$382,000 - $423,000
$2,200/mo
Price history
Price history is unavailable.
Public tax history
| Year | Property taxes | Tax assessment |
|---|---|---|
| 2025 | $4,116 0% | $334,600 0% |
| 2024 | $4,117 +7.5% | $334,700 +9.3% |
| 2023 | $3,829 +6.5% | $306,300 +6.5% |
| 2022 | $3,595 +6.6% | $287,600 +6.6% |
| 2021 | $3,371 +6.1% | $269,700 +6.1% |
| 2020 | $3,178 +2.7% | $254,200 +2.7% |
| 2019 | $3,095 +4.6% | $247,600 +4.6% |
| 2018 | $2,958 +20.7% | $236,600 +4.6% |
| 2017 | $2,451 | $226,300 -0.8% |
| 2016 | $2,451 -1.6% | $228,200 |
| 2015 | $2,490 | $228,200 |
| 2014 | $2,490 | $228,200 |
| 2013 | -- | $228,200 |
| 2012 | -- | $228,200 -11.2% |
| 2011 | -- | $257,100 -4.8% |
| 2010 | -- | $270,000 +0.3% |
| 2009 | -- | $269,200 +19.8% |
| 2008 | -- | $224,800 +0.3% |
| 2007 | -- | $224,100 +13.5% |
| 2006 | -- | $197,400 +23.9% |
| 2005 | -- | $159,300 +11.6% |
| 2004 | -- | $142,700 +32.5% |
| 2003 | -- | $107,700 +14% |
| 2002 | -- | $94,500 |
| 2001 | -- | $94,500 +4% |
| 2000 | -- | $90,840 |
Find assessor info on the county website
Monthly payment
Est. payment
Payment breakdown
Explore the cost of this home by adjusting the details. Changes won't be saved.Climate risks
Neighborhood: Willoughby
Nearby schools
GreatSchools rating
- 3/10Ocean View Elementary SchoolGrades: K-5Distance: 1.6 mi
- 3/10Northside Middle SchoolGrades: 6-8Distance: 2.6 mi
- 2/10Granby High SchoolGrades: 9-12Distance: 4.2 mi
Schools provided by the listing agent
- Elementary: Ocean View Elementary
- Middle: Norview Middle
- High: Granby
Source: REIN Inc.. This data may not be complete. We recommend contacting the local school district to confirm school assignments for this home.
- $334,5002 bd2 ba1.4k sqft1224 W Ocean View Ave APT A, Norfolk, VA 23503Off Market
- $388,7002 bd2 ba1.4k sqft1224 W Ocean View Ave APT D, Norfolk, VA 23503Off Market
- $359,4002 bd2 ba1.5k sqft1224 W Ocean View Ave APT B, Norfolk, VA 23503Off Market
- $1,186,3004 bd5 ba3.1k sqft1220 W Ocean View Ave, Norfolk, VA 23503Off Market

- $1,429,0004 bd4 ba4.2k sqft1233 Chesapeake Bay Ave, Norfolk, VA 23503Sold
- $399,5002 bd2 ba1.3k sqft1216 W Ocean View Ave APT A, Norfolk, VA 23503Off Market
- $455,0003 bd3 ba2k sqft1216 W Ocean View Ave APT D, Norfolk, VA 23503Sold
- $435,0002 bd2 ba1.2k sqft1216 W Ocean View Ave APT B, Norfolk, VA 23503Sold
A local agent can set up tours, give advice and negotiate with sellers.
Similar homes
- $359,0002 bd3 ba1.2k sqft1262 W Ocean View Ave APT 1, Norfolk, VA 23503For Sale
 MLS ID #10631670, Annette Sala. REIN Inc.
 - $340,0002 bd3 ba1.2k sqft1262 W Ocean View Ave APT 7, Norfolk, VA 23503For Sale
 MLS ID #10632973, Micah Lee. REIN Inc.
 - $255,0002 bd2 ba1k sqft1326 W Ocean View Ave APT F, Norfolk, VA 23503For Sale
 MLS ID #10643840, Ben Mills. REIN Inc.
 - $450,0002 bd2 ba1.5k sqft600 W Ocean View Ave APT C, Norfolk, VA 23503For Sale
 MLS ID #10640595, Jack Blake. REIN Inc.
 - $380,0004 bd2 ba1.5k sqft1031 Woronoca Ave, Norfolk, VA 23503For SaleMLS ID #10645794, Megan Oldfield. REIN Inc.
- $399,9992 bd4 ba1.2k sqft910 E Ocean View Ave APT 5, Norfolk, VA 23503For SaleMLS ID #10632600, Lauren Bost. REIN Inc.
- $369,9002 bd2 ba1.1k sqft100 E Ocean View Ave APT 912, Norfolk, VA 23503For SaleMLS ID #10640650, Lisa Martin. REIN Inc.
- $254,9003 bd2 ba1.2k sqft835 Little Bay Ave APT E, Norfolk, VA 23503For SaleMLS ID #10644110, Esther Uribe. REIN Inc.
- $399,9003 bd3 ba1.7k sqft856 Little Bay Ave, Norfolk, VA 23503For SaleMLS ID #10637122, Matthew Salway. REIN Inc.
- $359,0003 bd2 ba1.3k sqft1540 Virgilina Ave, Norfolk, VA 23503For SaleMLS ID #10645228, Patricia Saunders. REIN Inc.
- $450,0004 bd2 ba1.9k sqft8575 Circle Dr, Norfolk, VA 23503For SaleMLS ID #10644342, Mary Jo Harrell. REIN Inc.
- $465,0004 bd3 ba2.1k sqft9502 Jenny Ct, Norfolk, VA 23503For SaleMLS ID #10645290, Eric Overmyer. REIN Inc.
- $510,0003 bd3 ba1.9k sqft1505 Lea View Ave, Norfolk, VA 23503For SaleMLS ID #10644665, Lisa Martin. REIN Inc.
- $359,0002 bd2 ba1.1k sqft100 E Ocean View Ave APT 1009, Norfolk, VA 23503For SaleMLS ID #10629812, Mick Shaw. REIN Inc.
- $348,0002 bd2 ba1.1k sqft100 E Ocean View Ave APT 210, Norfolk, VA 23503For SaleMLS ID #10631015, Tresha Lee. REIN Inc.
- $400,0004 bd2 ba820 sqft9554 Lakeside Dr, Norfolk, VA 23503For SaleMLS ID #10641816, Debra Digges. REIN Inc.
- $399,9994 bd2 ba1.6k sqft9465 Mason Creek Rd, Norfolk, VA 23503For SaleMLS ID #10637493, Brian Hall. REIN Inc.
- $389,0004 bd2 ba1.6k sqft9220 Atwood Ave, Norfolk, VA 23503For SaleMLS ID #10639013, Christy Allen. REIN Inc.
- $345,0002 bd2 ba1k sqft810 E Ocean View Ave APT 107, Norfolk, VA 23503For SaleMLS ID #10637173, Victor Mejorada. REIN Inc.
- $230,0002 bd2 ba960 sqft1522 Chela Ave APT A2, Norfolk, VA 23503For SaleMLS ID #10637031, Samantha Smith. REIN Inc.
