
Live every Day like a Vacation! FINEST Upgraded Unit available. Stunning Sunrises/Sunsets, passing Sailboats, huge Ships, playful Dolphins & soaring Waterfowl are yours to enjoy from this beautiful Bayfront Condo. Million Dollar views in the Heart of Ocean View on the Chesapeake Bay! Large Private Balcony overlooking the Beach & Bay and Tennis Courts. A welcoming community with great amenities: exercise room, tennis courts, fenced private pool, social events room, library, private beach access, extra storage, reserved parking, 24-hour management/security, & much more. Your new Beach Home – Huge master bedroom with a nicely renovated master bath w/ walk-in closet, newer HVAC, & bright sunny rooms- each with a wonderful Bay view- You’ll feel the gentle breezes, smell the salty air, and hear the rolling waves. Check out the photos and aerial video! Highest Vantage Point in the Building! Also overlooks Million Dollar Homes at Pinewell by the Bay next door! Easy to show NOW!
For sale
Price cut: $4K (9/4)
$355,000
100 E Ocean View Ave APT 1009, Norfolk, VA 23503
2beds
1,137sqft
Condominium
Built in 1983
-- sqft lot
$355,500 Zestimate®
$312/sqft
$815/mo HOA
What's special
Huge master bedroomNewer hvacPrivate beach access
- 195 days
- 282
- 9
Zillow last checked:
Listing updated:
Listed by:
Mick Shaw,
Howard Hanna Real Estate Svcs. 757-424-5360
Source: REIN Inc.,MLS#: 10629812
Facts & features
Interior
Bedrooms & bathrooms
- Bedrooms: 2
- Bathrooms: 2
- Full bathrooms: 2
Rooms
- Room types: 1st Floor BR, 1st Floor Primary BR, Assigned Storage, Attic, Breakfast Area, PBR with Bath, Utility Closet
Primary bedroom
- Level: First
Great room
- Level: First
Heating
- Forced Air, Heat Pump
Cooling
- Central Air, Heat Pump
Appliances
- Included: 220 V Elec, Dishwasher, Microwave, Electric Range, Refrigerator, Electric Water Heater
- Laundry: Dryer Hookup, Washer Hookup
Features
- Walk-In Closet(s), Ceiling Fan(s), Entrance Foyer
- Flooring: Ceramic Tile, Laminate/LVP, Vinyl
- Windows: Window Treatments
- Has fireplace: No
Interior area
- Total interior livable area: 1,137 sqft
Video & virtual tour
Property
Parking
- Total spaces: 1
- Parking features: 1 Space, Assigned, Close to Mass Transit, Multi Car
Accessibility
- Accessibility features: Accessible Elevator Installed
Features
- Levels: One
- Stories: 1
- Patio & porch: Porch
- Exterior features: Balcony
- Pool features: None, Association
- Fencing: Chain Link,Decorative,Partial,Fenced
- Has view: Yes
- View description: Bay, Beach
- Has water view: Yes
- Water view: Bay,Beach
- Waterfront features: Bay, Deep Water, Navigable Water, Tidal
Details
- Parcel number: 02738105
- Zoning: RES 51+
- Other equipment: Backup Generator, Intercom
Construction
Type & style
- Home type: Condo
- Property subtype: Condominium
- Attached to another structure: Yes
Materials
- EIFS, Fiber Cement
- Foundation: Pile
- Roof: Poly Skin
Condition
- New construction: No
- Year built: 1983
Utilities & green energy
- Sewer: City/County
- Water: City/County
- Utilities for property: Cable Hookup
Community & HOA
Community
- Security: Security System
- Subdivision: Ocean View
HOA
- Has HOA: No
- Amenities included: Clubhouse, Elevator(s), Fitness Center, Landscaping, Other, Playground, Pool, Security, Sewer, Tennis Court(s), Trash, Water
- Second HOA fee: $815 monthly
Location
- Region: Norfolk
Financial & listing details
- Price per square foot: $312/sqft
- Tax assessed value: $312,500
- Annual tax amount: $3,500
- Date on market: 4/14/2026
Estimated market value
$355,500
$338,000 - $373,000
$2,282/mo
Price history
Price history is unavailable.
Public tax history
| Year | Property taxes | Tax assessment |
|---|---|---|
| 2025 | $3,844 +0.5% | $312,500 +0.5% |
| 2024 | $3,825 +5.1% | $311,000 +6.8% |
| 2023 | $3,640 +6% | $291,200 +6% |
| 2022 | $3,435 +15.2% | $274,800 +15.2% |
| 2021 | $2,981 +4.5% | $238,500 +4.5% |
| 2020 | $2,854 +7.3% | $228,300 +7.3% |
| 2019 | $2,660 +6.5% | $212,800 +6.5% |
| 2018 | $2,499 +12.7% | $199,900 +3.7% |
| 2017 | $2,217 | $192,800 -5.9% |
| 2016 | $2,217 -1.8% | $204,900 |
| 2015 | $2,259 | $204,900 |
| 2014 | $2,259 | $204,900 |
| 2013 | -- | $204,900 |
| 2012 | -- | $204,900 -0.8% |
| 2011 | -- | $206,600 -1.6% |
| 2010 | -- | $210,000 -7.4% |
| 2009 | -- | $226,800 -30.8% |
| 2008 | -- | $327,600 -0.1% |
| 2007 | -- | $327,900 +42.8% |
| 2006 | -- | $229,700 +32% |
| 2005 | -- | $174,000 +18.1% |
| 2004 | -- | $147,300 +15% |
| 2003 | -- | $128,100 +6.1% |
| 2002 | -- | $120,700 |
| 2001 | -- | $120,700 +3.1% |
| 2000 | -- | $117,100 |
Find assessor info on the county website
Monthly payment
Est. payment
Payment breakdown
Explore the cost of this home by adjusting the details. Changes won't be saved.Climate risks
Neighborhood: West Ocean View
Nearby schools
Schools provided by the listing agent
- Elementary: Ocean View Elementary
- Middle: Northside Middle School
- High: Granby
Source: REIN Inc.. This data may not be complete. We recommend contacting the local school district to confirm school assignments for this home.
- $301,3002 bd2 ba1.1k sqft100 E Ocean View Ave APT 201, Norfolk, VA 23503Off Market
- $614,3003 bd3 ba2.4k sqft100 E Ocean View Ave APT 1105, Norfolk, VA 23503Off Market
- $709,9003 bd3 ba2.4k sqft100 E Ocean View Ave APT 1107, Norfolk, VA 23503Off Market
- $319,0002 bd2 ba1.1k sqft100 E Ocean View Ave APT 210, Norfolk, VA 23503For Sale

Similar homes
- $319,0002 bd2 ba1.1k sqft100 E Ocean View Ave APT 210, Norfolk, VA 23503For SaleMLS ID #10647173, Tresha Lee. REIN Inc.
- $374,9992 bd2 ba1.4k sqft1224 W Ocean View Ave APT C, Norfolk, VA 23503For Sale
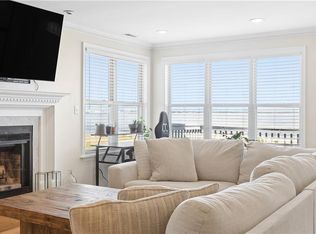 MLS ID #10651747, Gina Woodward. REIN Inc.
 - $365,0002 bd2 ba926 sqft1634 E Ocean View Ave APT 1A, Norfolk, VA 23503For Sale
 MLS ID #10646009, Kristina Price. REIN Inc.
 - $315,0002 bd3 ba1.1k sqft1600 E Ocean View Ave APT H, Norfolk, VA 23503For Sale
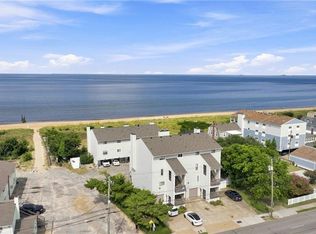 MLS ID #10636658, Judith Boone. REIN Inc.
