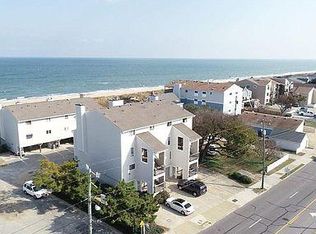
Bayside fully renovated town-style condo offering sweeping Chesapeake Bay views and effortless coastal living. This beautifully updated 2-bedroom, 2.5-bath residence is ideally located next to the beach walk path in the desirable Cottage Line area of Ocean View. The main living level (3rd floor) features an updated kitchen and half bath, new carpeting, freshly painted interior, a new electric fireplace insert, spacious living and dining areas and access to a private balcony great for enjoying bay breezes and sunset views. Upstairs (4th floor), both bedrooms include en-suite full baths, including a spacious upgraded primary suite with bay views and a walk-in closet. Highlights include an attached one-car garage (294 square feet), storage space, and 4 assigned off-street parking spaces, a rare convenience for the area. Ideally situated near local restaurants, shops, military bases, major commuter routes, parks and pier.
For sale
Price cut: $4K (8/6)
$315,000
1600 E Ocean View Ave APT H, Norfolk, VA 23503
2beds
1,176sqft
Condominium
Built in 1983
-- sqft lot
$315,100 Zestimate®
$268/sqft
$400/mo HOA
What's special
New electric fireplace insertNew carpetingSweeping chesapeake bay viewsFreshly painted interiorWalk-in closetUpdated kitchen
- 144 days
- 352
- 14
Zillow last checked:
Listing updated:
Listed by:
Judith Boone,
Judy Boone Realty Inc. 757-587-2800,
Johnny Boone,
Judy Boone Realty Inc.
Source: REIN Inc.,MLS#: 10636658
Facts & features
Interior
Bedrooms & bathrooms
- Bedrooms: 2
- Bathrooms: 3
- Full bathrooms: 2
- 1/2 bathrooms: 1
Rooms
- Room types: 1st Floor Primary BR, Attic, Utility Closet
Primary bedroom
- Level: First
Heating
- Forced Air
Cooling
- Central Air
Appliances
- Included: Dishwasher, Disposal, Dryer, ENERGY STAR Qualified Appliances, Microwave, Electric Range, Refrigerator, Washer, Electric Water Heater
- Laundry: Dryer Hookup, Washer Hookup
Features
- Walk-In Closet(s), Ceiling Fan(s)
- Flooring: Carpet, Ceramic Tile, Wood
- Attic: Scuttle
- Number of fireplaces: 1
Interior area
- Total interior livable area: 1,176 sqft
Property
Parking
- Total spaces: 2
- Parking features: Garage Att 2 Car, 1 Space, Assigned, Off Street, Garage Door Opener
- Attached garage spaces: 2
Features
- Levels: Two
- Stories: 2
- Patio & porch: Deck
- Exterior features: Balcony
- Pool features: None
- Fencing: None
- Has view: Yes
- View description: Bay, Beach
- Has water view: Yes
- Water view: Bay,Beach
- Waterfront features: Bay
Details
- Parcel number: 43761166
- Zoning: R-12
Construction
Type & style
- Home type: Condo
- Architectural style: Contemp
- Property subtype: Condominium
- Attached to another structure: Yes
Materials
- Clapboard
- Foundation: Slab
- Roof: Asphalt Shingle
Condition
- New construction: No
- Year built: 1983
Utilities & green energy
- Sewer: City/County
- Water: City/County
- Utilities for property: Cable Hookup
Community & HOA
Community
- Subdivision: Ocean View
HOA
- Has HOA: Yes
- Amenities included: Landscaping, Trash
- Second HOA fee: $400 monthly
Location
- Region: Norfolk
Financial & listing details
- Price per square foot: $268/sqft
- Tax assessed value: $241,500
- Annual tax amount: $3,207
- Date on market: 5/27/2026
Estimated market value
$315,100
$299,000 - $331,000
$2,368/mo
Price history
Price history is unavailable.
Public tax history
| Year | Property taxes | Tax assessment |
|---|---|---|
| 2024 | $2,970 +6.3% | $241,500 +8.1% |
| 2023 | $2,794 +11.4% | $223,500 +11.4% |
| 2022 | $2,508 +4.2% | $200,600 +4.2% |
| 2021 | $2,406 +10.3% | $192,500 +10.3% |
| 2020 | $2,181 +11.2% | $174,500 +11.2% |
| 2019 | $1,961 +3.2% | $156,900 +3.2% |
| 2018 | $1,900 +18.4% | $152,000 |
| 2017 | $1,604 | $152,000 +7.2% |
| 2016 | $1,604 -1.1% | $141,800 |
| 2015 | $1,623 | $141,800 |
| 2014 | $1,623 | $141,800 |
| 2013 | -- | $141,800 |
| 2012 | -- | $141,800 -0.4% |
| 2011 | -- | $142,400 -28.7% |
| 2010 | -- | $199,800 -7.9% |
| 2009 | -- | $217,000 -3.5% |
| 2008 | -- | $224,800 +0.4% |
| 2007 | -- | $224,000 +6.7% |
| 2006 | -- | $210,000 +60.2% |
| 2005 | -- | $131,100 +32.6% |
| 2004 | -- | $98,900 +10.6% |
| 2003 | -- | $89,400 +14.8% |
| 2002 | -- | $77,900 +4% |
| 2001 | -- | $74,900 |
| 2000 | -- | $74,900 |
Find assessor info on the county website
Monthly payment
Est. payment
Payment breakdown
Explore the cost of this home by adjusting the details. Changes won't be saved.Climate risks
Neighborhood: Cottage Line
Nearby schools
Schools provided by the listing agent
- Elementary: Bay View Elementary
- Middle: Azalea Gardens Middle
- High: Norview
Source: REIN Inc.. This data may not be complete. We recommend contacting the local school district to confirm school assignments for this home.
- $328,2002 bd3 ba1.1k sqft1600 E Ocean View Ave APT B, Norfolk, VA 23503Off Market
- $20,5002 bd3 ba1.1k sqft1600 E Ocean View Ave APT D, Norfolk, VA 23503Sold
- $264,3002 bd2 ba1.1k sqft1600 E Ocean View Ave APT F, Norfolk, VA 23503Off Market

- $275,2002 bd3 ba1.1k sqft1600 E Ocean View Ave APT G, Norfolk, VA 23503Off Market
Similar homes
- $319,0002 bd2 ba1.1k sqft100 E Ocean View Ave APT 210, Norfolk, VA 23503For Sale
 MLS ID #10647173, Tresha Lee. REIN Inc.
 - $265,0002 bd2 ba1k sqft1222 E Ocean View Ave APT 306, Norfolk, VA 23503For Sale
 MLS ID #10643500, Konstantina Colebrook. REIN Inc.
 - $355,0002 bd2 ba1.1k sqft100 E Ocean View Ave APT 1009, Norfolk, VA 23503For Sale
 MLS ID #10629812, Mick Shaw. REIN Inc.
 - $289,0002 bd2 ba1.2k sqft3226 E Ocean View Ave APT 5, Norfolk, VA 23518For Sale
 MLS ID #10652614, Julie Liebler. REIN Inc.
