
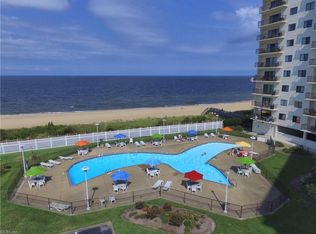
This is THE one! Breathtaking sunrises and sunsets, overlooking the bay. Enjoy all that scenic Ocean View has to offer. Festivals, long walks along the beach, gentle waves and the amazing 1700 foot long Ocean View pier all within effortless reach. This unit has not only some of the most affordable monthly fees in the building, but is also masterfully updated. Custom blinds throughout (blackout in bedrooms). The kitchen is truly the star. Stunning fantasy brown granite throughout and a real effort to maximize storage! Two pantries, 2 lazy Susan cabinets, all soft close, built in wine rack, etc. Sink equipped with touch-controlled faucet. The updated bathrooms offer even more opportunity to relax and recharge. Activate vacay mode by the Capri blue surroundings in the primary bath, experience a daily massage in your dual shower with full body jets! Car wash area, trash shoot, conference room, pool & tennis!
For sale
Price cut: $20K (9/22)
$319,000
100 E Ocean View Ave APT 210, Norfolk, VA 23503
2beds
1,137sqft
Condominium
Built in 1983
-- sqft lot
$319,200 Zestimate®
$281/sqft
$564/mo HOA
What's special
Updated bathroomsTwo pantries
- 75 days
- 464
- 18
Zillow last checked:
Listing updated:
Listed by:
Tresha Lee,
Triumph Realty 757-355-5273
Source: REIN Inc.,MLS#: 10647173
Facts & features
Interior
Bedrooms & bathrooms
- Bedrooms: 2
- Bathrooms: 2
- Full bathrooms: 2
Rooms
- Room types: 1st Floor BR, 1st Floor Primary BR, Breakfast Area, PBR with Bath, Rec Room, Utility Room
Primary bedroom
- Level: First
Heating
- Forced Air, Heat Pump
Cooling
- Central Air
Appliances
- Included: Dishwasher, Disposal, Dryer, Microwave, Electric Range, Refrigerator, Washer, Electric Water Heater
- Laundry: Washer Hookup
Features
- Primary Sink-Double, Walk-In Closet(s), Ceiling Fan(s), Entrance Foyer, Pantry
- Flooring: Carpet, Ceramic Tile, Laminate/LVP
- Has fireplace: No
Interior area
- Total interior livable area: 1,137 sqft
Video & virtual tour
Property
Parking
- Parking features: Assigned, Close to Mass Transit, Multi Car, Off Street
Accessibility
- Accessibility features: Accessible Elevator Installed, Main Floor Laundry
Features
- Levels: One
- Stories: 1
- Patio & porch: Patio
- Exterior features: Tennis Court(s), Balcony
- Pool features: None, Association
- Fencing: Chain Link,Decorative,Fenced
- Has view: Yes
- View description: Bay
- Has water view: Yes
- Water view: Bay
- Waterfront features: Bay
Details
- Parcel number: 02738010
Construction
Type & style
- Home type: Condo
- Property subtype: Condominium
- Attached to another structure: Yes
Materials
- EIFS, Fiber Cement
- Foundation: Pile
- Roof: Poly Skin
Condition
- New construction: No
- Year built: 1983
Utilities & green energy
- Sewer: City/County
- Water: City/County
- Utilities for property: Cable Hookup
Community & HOA
Community
- Subdivision: Ocean View
HOA
- Has HOA: Yes
- Amenities included: Elevator(s), Fitness Center, Landscaping, Pool, Security, Tennis Court(s), Trash, Water
- Second HOA fee: $564 monthly
Location
- Region: Norfolk
Financial & listing details
- Price per square foot: $281/sqft
- Tax assessed value: $295,900
- Annual tax amount: $3,640
- Date on market: 8/3/2026
Estimated market value
$319,200
$303,000 - $335,000
$2,230/mo
Price history
Price history is unavailable.
Public tax history
| Year | Property taxes | Tax assessment |
|---|---|---|
| 2025 | $3,640 +0.5% | $295,900 +0.5% |
| 2024 | $3,622 +4.9% | $294,500 +6.6% |
| 2023 | $3,453 +6.3% | $276,200 +6.3% |
| 2022 | $3,249 +17.8% | $259,900 +17.8% |
| 2021 | $2,758 +4.8% | $220,600 +4.8% |
| 2020 | $2,630 +7.1% | $210,400 +7.1% |
| 2019 | $2,455 +6.3% | $196,400 +6.3% |
| 2018 | $2,310 | $184,800 +3.6% |
| 2017 | -- | $178,400 -6.8% |
| 2016 | -- | $191,500 |
| 2015 | $1,056 | $191,500 |
| 2014 | $1,056 | $191,500 |
| 2013 | -- | $191,500 |
| 2012 | -- | $191,500 -0.8% |
| 2011 | -- | $193,100 -1.6% |
| 2010 | -- | $196,200 -7.2% |
| 2009 | -- | $211,500 -32% |
| 2008 | -- | $311,000 0% |
| 2007 | -- | $311,100 +45.6% |
| 2006 | -- | $213,600 +32.2% |
| 2005 | -- | $161,600 +18.4% |
| 2004 | -- | $136,500 +15.5% |
| 2003 | -- | $118,200 +12.6% |
| 2002 | -- | $105,000 +9.9% |
| 2001 | -- | $95,500 +0.2% |
| 2000 | -- | $95,340 |
Find assessor info on the county website
Monthly payment
Est. payment
Payment breakdown
Explore the cost of this home by adjusting the details. Changes won't be saved.Climate risks
Neighborhood: West Ocean View
Nearby schools
Schools provided by the listing agent
- Elementary: Ocean View Elementary
- Middle: Northside Middle School
- High: Granby
Source: REIN Inc.. This data may not be complete. We recommend contacting the local school district to confirm school assignments for this home.
- $302,3002 bd2 ba1.1k sqft100 E Ocean View Ave APT 201, Norfolk, VA 23503Off Market
- $610,1003 bd3 ba2.4k sqft100 E Ocean View Ave APT 1105, Norfolk, VA 23503Off Market
- $708,1003 bd3 ba2.4k sqft100 E Ocean View Ave APT 1107, Norfolk, VA 23503Off Market
- $345,5002 bd2 ba1.1k sqft100 E Ocean View Ave APT 1005, Norfolk, VA 23503Off Market
Similar homes
- $355,0002 bd2 ba1.1k sqft100 E Ocean View Ave APT 1009, Norfolk, VA 23503For Sale
 MLS ID #10629812, Mick Shaw. REIN Inc.
 - $315,0002 bd3 ba1.1k sqft1600 E Ocean View Ave APT H, Norfolk, VA 23503For Sale
 MLS ID #10636658, Judith Boone. REIN Inc.
 - $315,0002 bd3 ba1.2k sqft1262 W Ocean View Ave APT 7, Norfolk, VA 23503For Sale
 MLS ID #10649132, Micah Lee. REIN Inc.
 - $399,9992 bd2 ba1.2k sqft1048 E Ocean View Ave, Norfolk, VA 23503For Sale
 MLS ID #10648471, Bill Anderson. REIN Inc.
