Make this your first stop! Just a short distance to the ocean or bay, this charming coastal home offers bay views from the kitchen and front porch. New Roof!!! Updated throughout with updated flooring, elegant bathrooms, and a gorgeous kitchen featuring stainless steel appliances, granite countertops, farmhouse sink, and pot filler. The primary suite includes cedar closets and a heated marble bathroom floor. Enjoy wood beam details, tray and cathedral ceilings, plus a screened porch leading to a large deck with Jacuzzi and spacious yard. Two storage sheds also included! Centrally located with easy access to the beach, military bases, shopping and the interstate!
For sale
Price cut: $10K (9/1)
$389,900
856 Little Bay Ave, Norfolk, VA 23503
3beds
1,754sqft
Single Family Residence
Built in 1946
-- sqft lot
$-- Zestimate®
$222/sqft
$-- HOA
What's special
Tray and cathedral ceilingsFarmhouse sinkTwo storage shedsGranite countertopsCedar closetsSpacious yardWood beam details
- 74 days
- 226
- 29
Zillow last checked:
Listing updated:
Listed by:
Matthew Salway,
Iron Valley Real Estate HR 757-645-9700
Source: REIN Inc.,MLS#: 10647098
Facts & features
Interior
Bedrooms & bathrooms
- Bedrooms: 3
- Bathrooms: 3
- Full bathrooms: 3
Rooms
- Room types: 1st Floor BR, 1st Floor Primary BR, Breakfast Area, PBR with Bath
Primary bedroom
- Level: First
Heating
- Heat Pump
Cooling
- Central Air
Appliances
- Included: Dishwasher, Disposal, Microwave, Electric Range, Refrigerator, Gas Water Heater
- Laundry: Dryer Hookup, Washer Hookup
Features
- Bar, Cathedral Ceiling(s), Cedar Closet(s), Ceiling Fan(s)
- Flooring: Laminate/LVP, Vinyl, Wood
- Basement: Crawl Space
- Attic: Pull Down Stairs
- Number of fireplaces: 1
- Fireplace features: Decorative
Interior area
- Total interior livable area: 1,754 sqft
Property
Parking
- Total spaces: 2
- Parking features: 2 Space, Driveway, On Street
- Has uncovered spaces: Yes
Features
- Levels: One
- Stories: 1
- Patio & porch: Deck, Screened Porch
- Pool features: None
- Has spa: Yes
- Spa features: Hot Tub
- Fencing: None
- Waterfront features: Not Waterfront
Details
- Parcel number: 26980650
- Other equipment: Attic Fan
Construction
Type & style
- Home type: SingleFamily
- Architectural style: Bungalow,Ranch
- Property subtype: Single Family Residence
Materials
- Wood Siding
- Roof: Asphalt Shingle
Condition
- New construction: No
- Year built: 1946
Utilities & green energy
- Sewer: City/County
- Water: City/County
- Utilities for property: Cable Hookup
Community & HOA
Community
- Security: Security System
- Subdivision: Willoughby Beach
HOA
- Has HOA: No
Location
- Region: Norfolk
Financial & listing details
- Price per square foot: $222/sqft
- Tax assessed value: $424,300
- Annual tax amount: $5,219
- Date on market: 8/1/2026
Estimated market value
Not available
Estimated sales range
Not available
$2,695/mo
Price history
Price history is unavailable.
Public tax history
| Year | Property taxes | Tax assessment |
|---|---|---|
| 2025 | $5,219 +2.6% | $424,300 +2.6% |
| 2024 | $5,089 +14.8% | $413,700 +16.7% |
| 2023 | $4,433 +11.9% | $354,600 +11.9% |
| 2022 | $3,960 +11.1% | $316,800 +11.1% |
| 2021 | $3,564 +5.4% | $285,100 +5.4% |
| 2020 | $3,381 +45.7% | $270,500 +45.7% |
| 2019 | $2,321 +1.5% | $185,700 +1.5% |
| 2018 | $2,288 +13.1% | $183,000 +4.1% |
| 2017 | $2,022 | $175,800 +24.4% |
| 2016 | $2,022 +22.7% | $141,300 |
| 2015 | $1,648 | $141,300 |
| 2014 | $1,648 | $141,300 |
| 2013 | -- | $141,300 |
| 2012 | -- | $141,300 -6.5% |
| 2011 | -- | $151,200 -13.6% |
| 2010 | -- | $175,100 -30.4% |
| 2009 | -- | $251,400 |
| 2008 | -- | $251,400 |
| 2007 | -- | $251,400 +13.6% |
| 2006 | -- | $221,400 +34.6% |
| 2005 | -- | $164,500 +40.1% |
| 2004 | -- | $117,400 +9.4% |
| 2003 | -- | $107,300 +10.7% |
| 2002 | -- | $96,900 +5% |
| 2001 | -- | $92,300 -0.1% |
| 2000 | -- | $92,350 |
Find assessor info on the county website
Monthly payment
Est. payment
Payment breakdown
Explore the cost of this home by adjusting the details. Changes won't be saved.Climate risks
Neighborhood: Willoughby
Nearby schools
Schools provided by the listing agent
- Elementary: Ocean View Elementary
- Middle: Northside Middle School
- High: Granby
Source: REIN Inc.. This data may not be complete. We recommend contacting the local school district to confirm school assignments for this home.

Similar homes
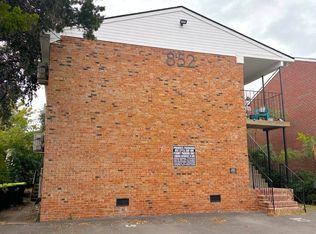
- $349,0004 bd1 ba1.2k sqft9235 Phillip Ave, Norfolk, VA 23503For Sale
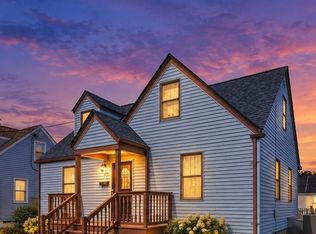 MLS ID #10656808, Sehr Loedel. REIN Inc.
 - $378,0004 bd2 ba1.6k sqft9465 Mason Creek Rd, Norfolk, VA 23503For Sale
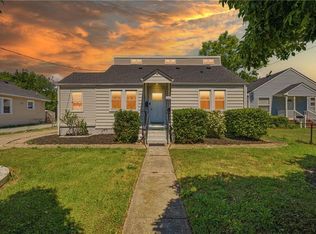 MLS ID #10637493, Brian Hall. REIN Inc.
 - $349,9993 bd2 ba1.3k sqft1643 Croyden Rd, Norfolk, VA 23503For Sale
 MLS ID #10653871, Shawn Burr. REIN Inc.
 - $330,0003 bd2 ba1.3k sqft318 E Gilpin Ave, Norfolk, VA 23503For Sale
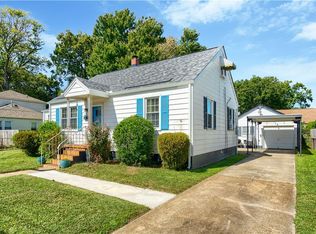 MLS ID #10653446, Jason Barclay. REIN Inc.
