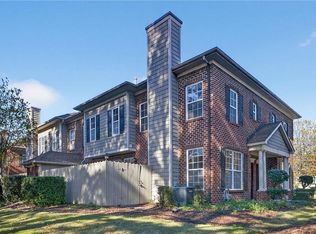
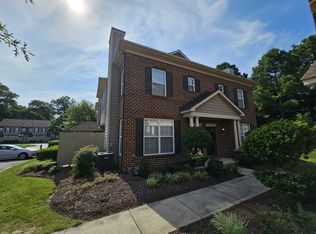
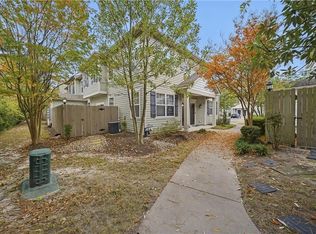
Beautiful 2 story condo in well-maintained Ridgely Manor; living room with gas fireplace open to dining room, kitchen has granite countertops, glass tile backsplash, & stainless steel appliances; 2nd floor features 2 bedrooms with 2 private full bathrooms and large closets; bonus room on 2nd floor offers many options for extra needed space; neutral paint, wood laminate flooring on 1st floor, quality carpeting upstairs, faux wood blinds, ceiling fans in living room and bedrooms, front loading stacked washer/dryer, fenced back patio extended with brick pavers, storage shed, reserved parking space plus guest parking, condo fees cover water, exterior maintenance, neighborhood pool, and clubhouse; *photos virtually staged
For sale
$305,000
1081 Gamston Ln, Virginia Beach, VA 23455
2beds
1,424sqft
Condominium
Built in 2006
-- sqft lot
$305,000 Zestimate®
$214/sqft
$300/mo HOA
What's special
Storage shedNeutral paintOpen to dining roomFaux wood blindsQuality carpeting upstairsKitchen has granite countertopsLarge closets
- 7 days
- 253
- 30
Zillow last checked:
Listing updated:
Listed by:
Brian Duncan,
Creed Realty 757-502-4070
Source: REIN Inc.,MLS#: 10659921
Facts & features
Interior
Bedrooms & bathrooms
- Bedrooms: 2
- Bathrooms: 3
- Full bathrooms: 2
- 1/2 bathrooms: 1
Rooms
- Room types: PBR with Bath, Office/Study, Spare Room
Heating
- Forced Air, Natural Gas
Cooling
- Central Air
Appliances
- Included: Disposal, Dryer, Microwave, Electric Range, Refrigerator, Washer, Gas Water Heater
Features
- Walk-In Closet(s), Ceiling Fan(s)
- Flooring: Carpet, Laminate/LVP
- Doors: Storm Door(s)
- Windows: Window Treatments
- Number of fireplaces: 1
- Fireplace features: Fireplace Gas-natural
- Common walls with other units/homes: Corner Unit,End Unit
Interior area
- Total interior livable area: 1,424 sqft
Video & virtual tour
Property
Parking
- Total spaces: 1
- Parking features: 1 Space, Assigned, Parking Lot
Accessibility
- Accessibility features: Main Floor Laundry
Features
- Levels: Two
- Stories: 2
- Patio & porch: Patio, Porch
- Pool features: None, Association
- Fencing: Back Yard,Wood,Fenced
- Waterfront features: Not Waterfront
Details
- Parcel number: 14688459600454
- Zoning: A12
Construction
Type & style
- Home type: Condo
- Property subtype: Condominium
- Attached to another structure: Yes
Materials
- Brick, Vinyl Siding
- Foundation: Slab
- Roof: Asphalt Shingle
Condition
- New construction: No
- Year built: 2006
Utilities & green energy
- Sewer: City/County
- Water: City/County
- Utilities for property: Cable Hookup
Community & HOA
Community
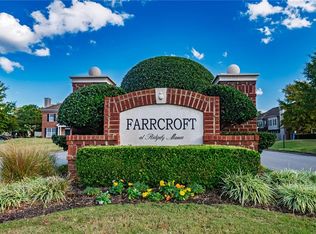
- Subdivision: Ridgely Manor
HOA
- Has HOA: Yes
- Amenities included: Clubhouse, Landscaping, Pool, Sewer, Trash, Water
- HOA fee: $20 monthly
- Second HOA fee: $280 monthly
Location
- Region: Virginia Beach
Financial & listing details
- Price per square foot: $214/sqft
- Tax assessed value: $275,400
- Annual tax amount: $2,671
- Date on market: 10/29/2026
Estimated market value
$305,000
$290,000 - $320,000
$2,169/mo
Price history
Price history is unavailable.
Public tax history
| Year | Property taxes | Tax assessment |
|---|---|---|
| 2025 | $2,671 +2.8% | $275,400 +4.9% |
| 2024 | $2,599 +7.4% | $262,500 +7.4% |
| 2023 | $2,420 +16.3% | $244,400 +16.3% |
| 2022 | $2,081 +9% | $210,200 +9% |
| 2021 | $1,910 -7.2% | $192,900 +3.8% |
| 2020 | $2,058 +15.1% | $185,800 +4.1% |
| 2019 | $1,788 | $178,400 |
| 2018 | $1,788 +0.9% | $178,400 +0.8% |
| 2017 | $1,773 | $176,900 +1.6% |
| 2016 | -- | $174,100 +0.8% |
| 2015 | -- | $172,700 -2.1% |
| 2014 | -- | $176,400 +1.4% |
| 2013 | -- | $173,900 -3.5% |
| 2012 | -- | $180,200 -8.3% |
| 2011 | -- | $196,600 -2.5% |
| 2010 | -- | $201,700 -10.1% |
| 2007 | -- | $224,460 |
| 2006 | -- | -- |
Find assessor info on the county website
Monthly payment
Est. payment
Payment breakdown
Explore the cost of this home by adjusting the details. Changes won't be saved.Climate risks
Neighborhood: Bayside
Nearby schools
Schools provided by the listing agent
- Elementary: Luxford Elementary
- Middle: Bayside Middle
- High: Bayside
Source: REIN Inc.. This data may not be complete. We recommend contacting the local school district to confirm school assignments for this home.

Similar homes
- $300,0002 bd3 ba1.3k sqft2101 Pateshall Ct, Virginia Beach, VA 23464For Sale
 MLS ID #10660586, Marie DePedro Fernandez. REIN Inc.
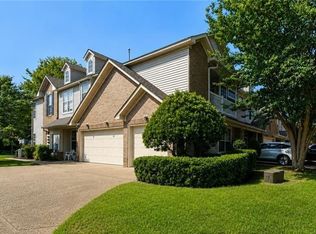
- $370,0003 bd3 ba1.8k sqft5315 Deford Rd, Virginia Beach, VA 23455For Sale
 MLS ID #10650056, Chris Jenkins. REIN Inc.
- $330,0002 bd3 ba1.3k sqft4044 Clarendon Way, Virginia Beach, VA 23456For Sale
 MLS ID #10660694, John Katsias. REIN Inc.
- $325,0002 bd3 ba1.4k sqft4718 Kempsville Greens Pkwy, Virginia Beach, VA 23462For Sale
 MLS ID #10657662, Kris Weaver. REIN Inc.
