Welcome to **10 Harrogate in Hampton, VA!** This beautifully maintained **4-bedroom, 2.5-bath home** has been tastefully updated and is ready for its new owners. Enter into a bright, inviting interior featuring **NEW LVP flooring, FRESH PAINT, and spacious living areas** perfect for everyday living and entertaining. The **updated kitchen** offers a fresh, modern feel with ample cabinetry and workspace, making it the heart of the home. Upstairs, you’ll find generously sized bedrooms, including a comfortable primary suite. Major improvements provide added peace of mind, including a **NEW HVAC system, NEW WATER HEATER, and NEWER ROOF**. With a functional floor plan, stylish updates, this home checks all the boxes. Don't forget about the large backyard! Conveniently located near shopping, dining, military installations, entertainment, and major roadways. **Schedule your private showing today and see all that 10 Harrogate has to offer!**
For sale
$350,000
10 Harrogate Ln, Hampton, VA 23666
4beds
1,909sqft
Single Family Residence
Built in 1989
6,534 Square Feet Lot
$352,000 Zestimate®
$183/sqft
$-- HOA
What's special
New lvp flooringBright inviting interiorGenerously sized bedroomsComfortable primary suiteLarge backyardFresh paintNewer roof
- 23 days
- 787
- 124
Likely to sell faster than
Zillow last checked:
Listing updated:
Listed by:
Jessica Lewis,
Iron Valley Real Est Norfolk 757-900-4873
Source: REIN Inc.,MLS#: 10656698
Facts & features
Interior
Bedrooms & bathrooms
- Bedrooms: 4
- Bathrooms: 3
- Full bathrooms: 2
- 1/2 bathrooms: 1
Rooms
- Room types: PBR with Bath
Heating
- Natural Gas
Cooling
- Central Air
Appliances
- Included: Dishwasher, Range, Electric Range, Refrigerator, Gas Water Heater
Features
- Walk-In Closet(s), Ceiling Fan(s)
- Flooring: Carpet, Laminate/LVP
- Number of fireplaces: 1
- Fireplace features: Wood Burning
Interior area
- Total interior livable area: 1,909 sqft
Video & virtual tour
Property
Parking
- Total spaces: 1
- Parking features: Garage Att 1 Car, Driveway, On Street, Garage Door Opener
- Attached garage spaces: 1
- Has uncovered spaces: Yes
Features
- Stories: 2
- Pool features: None
- Fencing: Back Yard,Privacy,Wood,Fenced
- Waterfront features: Not Waterfront
Lot
- Size: 6,534 Square Feet
Details
- Parcel number: 4004368
- Zoning: LFA5
Construction
Type & style
- Home type: SingleFamily
- Architectural style: Colonial,Traditional
- Property subtype: Single Family Residence
Materials
- Vinyl Siding
- Foundation: Slab
- Roof: Asphalt Shingle
Condition
- New construction: No
- Year built: 1989
Utilities & green energy
- Sewer: City/County
- Water: City/County
Community & HOA
Community
- Subdivision: Nelson Farms
HOA
- Has HOA: No
Location
- Region: Hampton
Financial & listing details
- Price per square foot: $183/sqft
- Tax assessed value: $299,200
- Annual tax amount: $3,596
- Date on market: 10/6/2026
Estimated market value
$352,000
$334,000 - $370,000
$2,634/mo
Price history
Price history is unavailable.
Public tax history
| Year | Property taxes | Tax assessment |
|---|---|---|
| 2025 | $3,517 +2.6% | $299,200 +3.6% |
| 2024 | $3,427 +1.3% | $288,800 +4% |
| 2023 | $3,383 +9.7% | $277,700 +15.7% |
| 2022 | $3,083 +10.7% | $240,100 +8.1% |
| 2021 | $2,784 | $222,200 +2.9% |
| 2020 | $2,784 +2527.7% | $216,000 |
| 2019 | $106 -92.5% | $216,000 +2.2% |
| 2018 | $1,404 | $211,300 |
| 2017 | $1,404 -48.3% | -- |
| 2016 | $2,714 | -- |
| 2015 | $2,714 | -- |
| 2014 | $2,714 | $204,100 |
| 2013 | -- | -- |
| 2012 | -- | -- |
| 2011 | -- | -- |
| 2010 | -- | -- |
| 2009 | -- | -- |
| 2008 | -- | -- |
| 2007 | -- | -- |
| 2006 | -- | -- |
| 2005 | -- | -- |
| 2004 | -- | -- |
| 2003 | -- | -- |
| 2002 | -- | $115,500 +4.2% |
| 2001 | -- | $110,800 |
Find assessor info on the county website
Monthly payment
Est. payment
Payment breakdown
Explore the cost of this home by adjusting the details. Changes won't be saved.Climate risks
Neighborhood: Magruder Area
Nearby schools
Schools provided by the listing agent
- Elementary: George P. Phenix
- Middle: George P. Phenix
- High: Bethel
Source: REIN Inc.. This data may not be complete. We recommend contacting the local school district to confirm school assignments for this home.

Similar homes
- $324,9004 bd3 ba1.7k sqft208 Lowden Hunt Dr, Hampton, VA 23666For Sale
 MLS ID #10659495, Lonnie Bush. REIN Inc.
- $349,9993 bd3 ba1.6k sqft43 Charlene Loop, Hampton, VA 23666For Sale
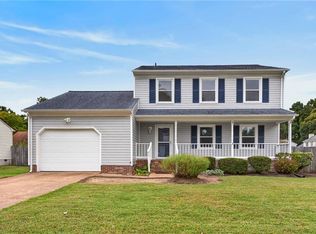 MLS ID #10656326, Charlie Holloway. REIN Inc.
- $373,0004 bd3 ba1.9k sqft108 Santa Clara Dr, Hampton, VA 23666For Sale
 MLS ID #10648842, Richard Oliver. REIN Inc.
- $319,0003 bd3 ba1.6k sqft3 E Davis Rd, Hampton, VA 23666For Sale
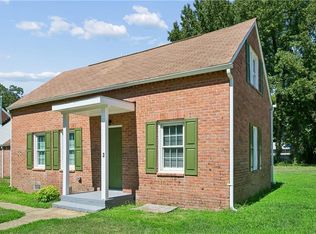 MLS ID #10652582, Rita Piester. REIN Inc.
