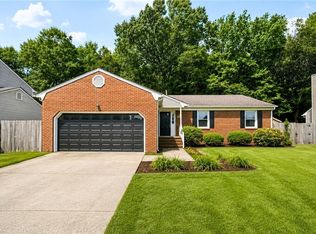
Welcome to 2 Butler Farm Road, Hampton, VA 23666 — a beautifully maintained 3-bedroom, 2-bathroom home situated on a desirable corner lot in a convenient Hampton location!Step inside to find beautiful LVP flooring throughout, a stylishly updated kitchen, and updated bathrooms that give the home a fresh, modern feel. The thoughtful layout offers two spacious rooms with the flexibility to function as primary bedrooms, providing plenty of options for your lifestyle, guests, or multigenerational living. Ideally located near Langley Air Force Base, major interstate access, shopping, dining, and everyday conveniences, this home offers both comfort and convenience. The corner-lot setting provides added outdoor space and curb appeal, while the home's pristine condition allows buyers to move in and enjoy without the hassle of a major project.
For sale
$329,998
2 Butler Farm Rd, Hampton, VA 23666
3beds
1,466sqft
Single Family Residence
Built in 1980
0.33 Acres Lot
$330,700 Zestimate®
$225/sqft
$-- HOA
What's special
Desirable corner lotBeautiful lvp flooring throughoutUpdated bathroomsStylishly updated kitchen
- 46 days
- 289
- 25
Zillow last checked:
Listing updated:
Listed by:
Shannon Brown,
COVA Home Realty 757-287-9695
Source: REIN Inc.,MLS#: 10648309
Facts & features
Interior
Bedrooms & bathrooms
- Bedrooms: 3
- Bathrooms: 2
- Full bathrooms: 2
Rooms
- Room types: 1st Floor BR, 1st Floor Primary BR, Assigned Storage, PBR with Bath
Heating
- Electric
Cooling
- Central Air
Appliances
- Included: Dishwasher, Disposal, Dryer, Microwave, Washer, Electric Water Heater
Features
- Walk-In Closet(s), Ceiling Fan(s)
- Flooring: Ceramic Tile, Laminate/LVP
- Basement: Crawl Space
- Attic: Pull Down Stairs
- Number of fireplaces: 1
Interior area
- Total interior livable area: 1,466 sqft
Property
Parking
- Parking features: Close to Mass Transit, Multi Car, Driveway
- Has uncovered spaces: Yes
Features
- Levels: One
- Stories: 1
- Exterior features: Balcony
- Pool features: None
- Fencing: None
- Has view: Yes
- View description: City
- Waterfront features: Not Waterfront
Lot
- Size: 0.33 Acres
Details
- Parcel number: 6001309
- Zoning: R11
Construction
Type & style
- Home type: SingleFamily
- Architectural style: Ranch
- Property subtype: Single Family Residence
Materials
- Vinyl Siding
- Roof: Asphalt Shingle
Condition
- Rehabilitated
- New construction: No
- Year built: 1980
Utilities & green energy
- Sewer: City/County
- Water: City/County
- Utilities for property: Cable Hookup
Community & HOA
Community
- Subdivision: All Others Area 103
HOA
- Has HOA: No
Location
- Region: Hampton
Financial & listing details
- Price per square foot: $225/sqft
- Tax assessed value: $247,700
- Annual tax amount: $2,856
- Date on market: 8/9/2026
Estimated market value
$330,700
$314,000 - $347,000
$2,166/mo
Price history
Price history is unavailable.
Public tax history
| Year | Property taxes | Tax assessment |
|---|---|---|
| 2025 | $2,930 +11.1% | $247,700 +12.6% |
| 2024 | $2,636 +16% | $220,000 +19.8% |
| 2023 | $2,272 +17.1% | $183,600 +24.1% |
| 2022 | $1,940 +5.1% | $147,900 +5.4% |
| 2021 | $1,846 | $140,300 |
| 2020 | $1,846 | $140,300 |
| 2019 | $1,846 +0.7% | $140,300 |
| 2018 | $1,834 | $140,300 |
| 2017 | $1,834 | -- |
| 2016 | $1,834 +100% | -- |
| 2015 | $917 | -- |
| 2014 | $917 | $140,300 |
| 2013 | -- | -- |
| 2012 | -- | -- |
| 2011 | -- | -- |
| 2010 | -- | -- |
| 2009 | -- | -- |
| 2008 | -- | -- |
Find assessor info on the county website
Monthly payment
Est. payment
Payment breakdown
Explore the cost of this home by adjusting the details. Changes won't be saved.Climate risks
Neighborhood: Magruder Area
Nearby schools
Schools provided by the listing agent
- Elementary: Luther W. Machen Elementary
- Middle: Cesar Tarrant Middle
- High: Bethel
Source: REIN Inc.. This data may not be complete. We recommend contacting the local school district to confirm school assignments for this home.
Similar homes
- $375,0004 bd3 ba1.9k sqft108 Santa Clara Dr, Hampton, VA 23666For Sale
 MLS ID #10648842, Richard Oliver. REIN Inc.
 - $339,9004 bd3 ba1.7k sqft208 Lowden Hunt Dr, Hampton, VA 23666For Sale
 MLS ID #10648685, Lonnie Bush. REIN Inc.
 - $315,0003 bd2 ba1.3k sqft316 Londonshire Ter, Hampton, VA 23666For Sale
 MLS ID #10650998, Katrina Pulliam. REIN Inc.
 - $375,0003 bd2 ba1.7k sqft531 Dafia Dr, Hampton, VA 23666For Sale
 MLS ID #10651796, Imad Rayanne. REIN Inc.
