Welcome home to this charming 3-bedroom ranch! Move-in ready and full of character, this home features an updated kitchen with granite countertops, stainless steel appliances, and LVP flooring, along with updated bathrooms and newer windows. Enjoy a fully fenced backyard with a deck! Additional highlights include updated flooring in 2024, a new hot water heater in 2025, and ample attic storage above the insulated garage. Location is everything, and this home delivers! Conveniently situated near I-64, shopping, grocery stores, restaurants, and everyday essentials, making daily errands and commuting a breeze. With its thoughtful updates, inviting feel, and convenient location, this home is one you won’t want to miss!
For sale
$295,000
888 Harpersville Rd, Newport News, VA 23601
3beds
1,107sqft
Single Family Residence
Built in 1985
-- sqft lot
$295,400 Zestimate®
$266/sqft
$-- HOA
What's special
Updated bathroomsLvp flooringNewer windowsStainless steel appliances
- 12 days
- 562
- 66
Likely to sell faster than
Zillow last checked:
Listing updated:
Listed by:
Olivia Barefoot,
RE/MAX Connect 757-525-3639
Source: REIN Inc.,MLS#: 10658778
Facts & features
Interior
Bedrooms & bathrooms
- Bedrooms: 3
- Bathrooms: 2
- Full bathrooms: 1
- 1/2 bathrooms: 1
Rooms
- Room types: 1st Floor BR, 1st Floor Primary BR
Primary bedroom
- Level: First
Heating
- Heat Pump
Cooling
- Central Air
Appliances
- Included: Dishwasher, Disposal, Dryer, Microwave, Electric Range, Refrigerator, Washer, Electric Water Heater
Features
- Pantry
- Flooring: Laminate/LVP
- Basement: Crawl Space
- Attic: Pull Down Stairs
- Has fireplace: No
- Common walls with other units/homes: No Common Walls
Interior area
- Total interior livable area: 1,107 sqft
Video & virtual tour
Property
Parking
- Total spaces: 1
- Parking features: Garage Att 1 Car, Driveway
- Attached garage spaces: 1
- Has uncovered spaces: Yes
Features
- Levels: One
- Stories: 1
- Pool features: None
- Fencing: Privacy,Fenced
- Waterfront features: Not Waterfront
Details
- Parcel number: 187000115
- Zoning: R4
Construction
Type & style
- Home type: SingleFamily
- Architectural style: Ranch
- Property subtype: Single Family Residence
Materials
- Brick, Vinyl Siding
- Roof: Asphalt Shingle
Condition
- New construction: No
- Year built: 1985
Utilities & green energy
- Sewer: City/County
- Water: City/County
Community & HOA
Community
- Subdivision: All Others Area 107
HOA
- Has HOA: No
Location
- Region: Newport News
Financial & listing details
- Price per square foot: $266/sqft
- Tax assessed value: $252,200
- Annual tax amount: $3,123
- Date on market: 10/22/2026
Estimated market value
$295,400
$281,000 - $310,000
$1,997/mo
Price history
Price history is unavailable.
Public tax history
| Year | Property taxes | Tax assessment |
|---|---|---|
| 2026 | $3,123 +7.2% | $252,200 +2.2% |
| 2025 | $2,912 | $246,800 |
| 2024 | $2,912 +21.3% | $246,800 +12.6% |
| 2022 | $2,402 +8.4% | $219,100 +18.6% |
| 2021 | $2,216 +9.5% | $184,800 +8.7% |
| 2020 | $2,023 +6.7% | $170,000 +10.2% |
| 2018 | $1,897 | $154,200 +7% |
| 2017 | $1,897 +0.2% | $144,100 |
| 2016 | $1,893 +0.3% | $144,100 |
| 2015 | $1,887 | $144,100 |
| 2014 | $1,887 +11.2% | $144,100 |
| 2013 | $1,696 | $144,100 -6.5% |
| 2012 | $1,696 -6.1% | $154,200 -6.1% |
| 2011 | $1,806 | $164,200 |
| 2010 | $1,806 -4.7% | $164,200 -4.7% |
| 2009 | $1,895 | $172,300 |
| 2008 | $1,895 +8.9% | $172,300 +8.9% |
| 2007 | $1,740 +3.6% | $158,200 +13% |
| 2006 | $1,680 +14.9% | $140,000 +18.7% |
| 2005 | $1,462 +14.9% | $117,900 +17.7% |
| 2004 | $1,273 +11.1% | $100,200 +11.1% |
| 2003 | $1,146 +5.9% | $90,200 +5.9% |
| 2002 | $1,082 +6.2% | $85,200 +3.6% |
| 2001 | $1,019 | $82,200 |
| 2000 | $1,019 | $82,200 |
Find assessor info on the county website
Monthly payment
Est. payment
Payment breakdown
Explore the cost of this home by adjusting the details. Changes won't be saved.Climate risks
Neighborhood: 23601
Nearby schools
Schools provided by the listing agent
- Elementary: Joseph H. Saunders Elementary
- Middle: Homer L. Hines Middle
- High: Warwick
Source: REIN Inc.. This data may not be complete. We recommend contacting the local school district to confirm school assignments for this home.
- $233,4003 bd1 ba1k sqft890 Harpersville Rd, Newport News, VA 23601Off Market
- $455,0003 bd2 ba2.6k sqft891 Charlotte Dr, Newport News, VA 23601Off Market
- $562,7005 bd4 ba3.5k sqft889 Charlotte Dr, Newport News, VA 23601Off Market
- $310,7003 bd2 ba1.3k sqft893 Charlotte Dr, Newport News, VA 23601Off Market
Similar homes
- $275,0003 bd2 ba1.3k sqft204 Charlotte Dr, Newport News, VA 23601For Sale
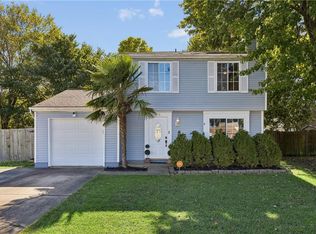 MLS ID #10658714, Leigh Barefoot. REIN Inc.
- $285,0003 bd2 ba1.2k sqft214 Pine Grove Rd #A, Newport News, VA 23601For Sale
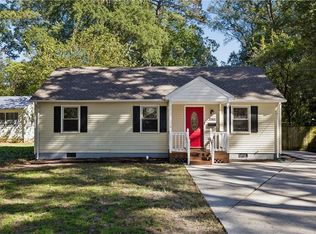 MLS ID #10658818, Greg Garrett. REIN Inc.
- $289,9993 bd2 ba1.3k sqft635 Harpersville Rd, Newport News, VA 23601For Sale
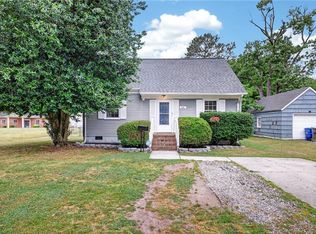 MLS ID #10648029, Mike Robbins. REIN Inc.
- $285,0003 bd1 ba1.4k sqft220 Larissa Dr, Newport News, VA 23601For Sale
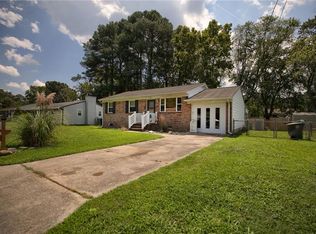 MLS ID #10651638, Deborah Giese. REIN Inc.
