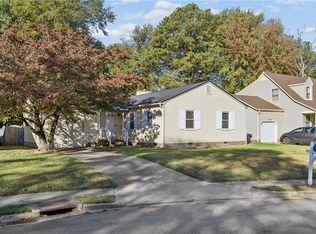
Distinctive design and thoughtful details make this 3-bedroom rancher stand out! Enjoy new LVP flooring and carpet, a new tiled kitchen backsplash, and a beautifully tiled primary bathroom with custom design details. New appliances include a washer, dryer, dishwasher, and stove. The spacious backyard offers room to relax, entertain, or create your own outdoor retreat. Plus, the seller will provide a 1-year home warranty for added peace of mind. Convenient access to NASA Langley, Joint Base Langley-Eustis, Newport News Shipbuilding, and the interstate makes getting around easy. Whether you're buying your first home or looking for single-level living with personality, this home deserves a closer look. Schedule your showing today!
For sale
$320,000
14 Kettering Ln, Hampton, VA 23666
3beds
1,335sqft
Single Family Residence
Built in 1990
-- sqft lot
$323,400 Zestimate®
$240/sqft
$-- HOA
What's special
- 3 hours
- 48
- 2
Zillow last checked:
Listing updated:
Listed by:
Candice Myers,
BHHS RW Towne Realty 757-217-4200
Source: REIN Inc.,MLS#: 10659652
Facts & features
Interior
Bedrooms & bathrooms
- Bedrooms: 3
- Bathrooms: 2
- Full bathrooms: 2
Rooms
- Room types: 1st Floor BR, 1st Floor Primary BR, PBR with Bath
Primary bedroom
- Level: First
Heating
- Electric
Cooling
- Central Air
Appliances
- Included: Dishwasher, Disposal, Dryer, Range, Electric Range, Refrigerator, Washer, Gas Water Heater
- Laundry: Dryer Hookup, Washer Hookup
Features
- Walk-In Closet(s), Ceiling Fan(s)
- Flooring: Carpet, Ceramic Tile, Laminate/LVP
- Number of fireplaces: 1
- Fireplace features: Wood Burning
Interior area
- Total interior livable area: 1,335 sqft
Property
Parking
- Total spaces: 1
- Parking features: Garage Att 1 Car, 1 Space, Driveway, On Street, Garage Door Opener
- Attached garage spaces: 1
- Has uncovered spaces: Yes
Features
- Levels: One
- Stories: 1
- Patio & porch: Porch
- Pool features: None
- Fencing: Back Yard,Fenced
- Waterfront features: Not Waterfront
Details
- Parcel number: 4004442
- Special conditions: Owner Agent
Construction
Type & style
- Home type: SingleFamily
- Architectural style: Ranch
- Property subtype: Single Family Residence
Materials
- Vinyl Siding
- Foundation: Slab
- Roof: Asphalt Shingle
Condition
- New construction: No
- Year built: 1990
Utilities & green energy
- Sewer: City/County
- Water: City/County
Community & HOA
Community
- Subdivision: Nelson Farms
HOA
- Has HOA: No
Location
- Region: Hampton
Financial & listing details
- Price per square foot: $240/sqft
- Tax assessed value: $263,800
- Annual tax amount: $3,234
- Date on market: 10/28/2026
Estimated market value
$323,400
$307,000 - $340,000
$2,248/mo
Price history
Price history is unavailable.
Public tax history
| Year | Property taxes | Tax assessment |
|---|---|---|
| 2025 | $3,113 +4.8% | $263,800 +5.9% |
| 2024 | $2,972 +0.7% | $249,200 +3.4% |
| 2023 | $2,950 +4% | $241,000 +9.4% |
| 2022 | $2,836 +23.3% | $220,200 +20.3% |
| 2021 | $2,301 | $183,100 +3.4% |
| 2020 | $2,301 | $177,000 |
| 2019 | $2,301 +4.4% | $177,000 +4.1% |
| 2018 | $2,203 | $170,100 |
| 2017 | $2,203 | -- |
| 2016 | $2,203 | -- |
| 2015 | $2,203 | -- |
| 2014 | $2,203 | $166,200 |
| 2013 | -- | -- |
| 2012 | -- | -- |
| 2011 | -- | -- |
| 2010 | -- | -- |
| 2009 | -- | -- |
| 2008 | -- | -- |
| 2007 | -- | -- |
| 2006 | -- | -- |
| 2005 | -- | -- |
| 2004 | -- | -- |
| 2003 | -- | -- |
| 2002 | -- | $101,100 +4.2% |
| 2001 | -- | $97,000 |
Find assessor info on the county website
Monthly payment
Est. payment
Payment breakdown
Explore the cost of this home by adjusting the details. Changes won't be saved.Climate risks
Neighborhood: Magruder Area
Nearby schools
Schools provided by the listing agent
- Elementary: George P. Phenix
- Middle: George P. Phenix
- High: Bethel
Source: REIN Inc.. This data may not be complete. We recommend contacting the local school district to confirm school assignments for this home.


Similar homes
- $--3 bd2 ba1.3k sqft139 Fairmont Dr, Hampton, VA 23666Auction
 Auction.com 2
- $--3 bd3 ba1.9k sqft89 Grays Lndg, Hampton, VA 23666AuctionAuction.com 2
- $320,0003 bd2 ba1.2k sqft13 Steeplechase Loop, Hampton, VA 23666For Sale
 MLS ID #10659047, Colby Roberts. REIN Inc.
- $--3 bd1 ba1.4k sqft2813 Bending Oak Dr, Hampton, VA 23666AuctionServiceLink Auction
