This bright and inviting home offers updated kitchen and baths, beautiful wood floors, and a stunning oversized bay window overlooking the water, wooded surroundings, and your private boathouse. All bedrooms are generously sized with ample closet space. The oversized lot provides plenty of room for entertaining, gardening, or simply enjoying the peaceful setting. A one-car garage and carport offer convenient parking and storage. Located in a quiet, well-established neighborhood, this home is conveniently close to shopping, major highways, and military bases. A wonderful blend of comfort, privacy, and convenience!
Under contract
$309,900
50 Banister Dr, Hampton, VA 23666
3beds
1,492sqft
Single Family Residence
Built in 1964
0.32 Acres Lot
$311,000 Zestimate®
$208/sqft
$-- HOA
What's special
One-car garageWooded surroundingsBright and inviting homePeaceful settingPrivate boathouseOversized lotBeautiful wood floors
- 25 days
- 558
- 39
Likely to sell faster than
Zillow last checked:
Listing updated:
Listed by:
Ronald Sawyer,
RE/MAX Prime 757-447-2877,
Megan Parker,
RE/MAX Prime
Source: REIN Inc.,MLS#: 10652672
Facts & features
Interior
Bedrooms & bathrooms
- Bedrooms: 3
- Bathrooms: 2
- Full bathrooms: 2
Rooms
- Room types: 1st Floor BR, PBR with Bath
Heating
- Natural Gas
Cooling
- Central Air
Appliances
- Included: Dishwasher, Disposal, Microwave, Electric Range, Refrigerator, Gas Water Heater
- Laundry: Dryer Hookup, Washer Hookup
Features
- Walk-In Closet(s), Ceiling Fan(s), Pantry
- Flooring: Ceramic Tile, Wood
- Basement: Crawl Space
- Attic: Pull Down Stairs
- Has fireplace: No
Interior area
- Total interior livable area: 1,492 sqft
Property
Parking
- Total spaces: 1
- Parking features: Garage Att 1 Car, Oversized, Carport, Driveway, Garage Door Opener
- Attached garage spaces: 1
- Has carport: Yes
- Has uncovered spaces: Yes
Accessibility
- Accessibility features: Main Floor Laundry
Features
- Levels: Multi/Split
- Stories: 1
- Patio & porch: Deck, Porch
- Pool features: None
- Fencing: Partial,Privacy,Fenced
- Has view: Yes
- View description: Water, Trees/Woods
- Has water view: Yes
- Water view: Water
- Waterfront features: Creek, Tidal
Lot
- Size: 0.32 Acres
Details
- Additional structures: Boat House
- Parcel number: 6000079
- Zoning: R11
Construction
Type & style
- Home type: SingleFamily
- Architectural style: Contemp,Ranch
- Property subtype: Single Family Residence
Materials
- Brick, Vinyl Siding
- Foundation: Slab
- Roof: Asphalt Shingle
Condition
- New construction: No
- Year built: 1964
Utilities & green energy
- Sewer: City/County
- Water: City/County
- Utilities for property: Cable Hookup
Community & HOA
Community
- Subdivision: Tidemill Farms
HOA
- Has HOA: No
Location
- Region: Hampton
Financial & listing details
- Price per square foot: $208/sqft
- Tax assessed value: $286,300
- Annual tax amount: $3,355
- Date on market: 9/8/2026
Estimated market value
$311,000
$295,000 - $327,000
$2,256/mo
Price history
Price history is unavailable.
Public tax history
| Year | Property taxes | Tax assessment |
|---|---|---|
| 2025 | $3,370 +7.3% | $286,300 +8.5% |
| 2024 | $3,140 +11.2% | $263,800 +14.6% |
| 2023 | $2,822 +7.2% | $230,200 +13% |
| 2022 | $2,633 +4.4% | $203,800 +4.9% |
| 2021 | $2,521 | $194,300 -0.3% |
| 2020 | $2,521 | $194,800 |
| 2019 | $2,521 +4.4% | $194,800 +4.1% |
| 2018 | $2,415 | $187,200 |
| 2017 | $2,415 +19.4% | -- |
| 2016 | $2,022 | -- |
| 2015 | $2,022 | -- |
| 2014 | $2,022 | $155,500 |
| 2013 | -- | -- |
| 2012 | -- | -- |
| 2011 | -- | -- |
| 2010 | -- | -- |
| 2009 | -- | -- |
| 2008 | -- | -- |
| 2007 | -- | -- |
| 2006 | -- | -- |
| 2005 | -- | -- |
| 2004 | -- | -- |
| 2003 | -- | -- |
| 2002 | -- | $94,900 +4.4% |
| 2001 | -- | $90,900 |
Find assessor info on the county website
Monthly payment
Est. payment
Payment breakdown
Explore the cost of this home by adjusting the details. Changes won't be saved.Climate risks
Neighborhood: Magruder Area
Nearby schools
Schools provided by the listing agent
- Elementary: Luther W. Machen Elementary
- Middle: C. Alton Lindsay Middle
- High: Hampton
Source: REIN Inc.. This data may not be complete. We recommend contacting the local school district to confirm school assignments for this home.
Similar homes
- $299,9003 bd2 ba1.5k sqft3 Battle Rd, Hampton, VA 23666For Sale
 MLS ID #10653321, Julian Rivera. REIN Inc.
 - $319,0003 bd3 ba1.6k sqft3 E Davis Rd, Hampton, VA 23666For Sale
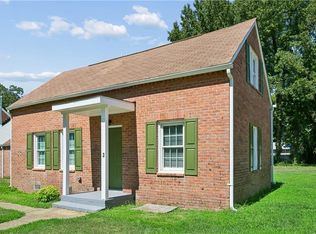 MLS ID #10652582, Rita Piester. REIN Inc.
 - $314,9993 bd2 ba1.5k sqft903 Thames Dr, Hampton, VA 23666For Sale
 MLS ID #10648246, Brandon Martin. REIN Inc.
 - $330,0003 bd2 ba1.5k sqft17 Scones Dr, Hampton, VA 23666For Sale
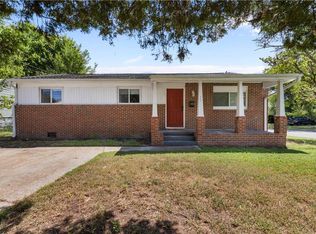 MLS ID #10652782, Amy Platt. REIN Inc.
