Welcome to sought after Michaels Woods! This move-in ready tri-level home features a large living room. family room, open dining room and a spacious eat in kitchen. This home is conveniently located to shopping, entertainment, NASA Langley, Langley AFB, the interstate and more.
For sale
$375,000
117 Grays Lndg, Hampton, VA 23666
3beds
2,000sqft
Single Family Residence
Built in 1988
-- sqft lot
$375,100 Zestimate®
$188/sqft
$-- HOA
What's special
Family roomOpen dining room
- 18 days
- 434
- 22
Likely to sell faster than
Zillow last checked:
Listing updated:
Listed by:
Cheryl Hawkins,
Abbitt Realty Company LLC 757-223-7478
Source: REIN Inc.,MLS#: 10654483
Facts & features
Interior
Bedrooms & bathrooms
- Bedrooms: 3
- Bathrooms: 3
- Full bathrooms: 2
- 1/2 bathrooms: 1
Rooms
- Room types: Attic, Breakfast Area, PBR with Bath
Heating
- Forced Air, Natural Gas
Cooling
- Central Air
Appliances
- Included: Dishwasher, Disposal, Dryer, Electric Range, Gas Water Heater
- Laundry: Washer Hookup
Features
- Walk-In Closet(s), Ceiling Fan(s)
- Flooring: Carpet, Ceramic Tile, Laminate/LVP
- Windows: Window Treatments
- Basement: Crawl Space
- Attic: Scuttle
- Number of fireplaces: 1
- Fireplace features: Fireplace Gas-natural
Interior area
- Total interior livable area: 2,000 sqft
Property
Parking
- Total spaces: 2
- Parking features: Garage Att 2 Car, 2 Space, Off Street, Garage Door Opener
- Attached garage spaces: 2
Features
- Levels: Tri-Level
- Stories: 3
- Patio & porch: Deck
- Pool features: None
- Fencing: Back Yard,Privacy,Wood,Fenced
- Waterfront features: Not Waterfront
Details
- Parcel number: 4004061
- Zoning: R11
Construction
Type & style
- Home type: SingleFamily
- Property subtype: Single Family Residence
Materials
- Brick, Vinyl Siding
- Roof: Asphalt Shingle
Condition
- New construction: No
- Year built: 1988
Utilities & green energy
- Sewer: City/County
- Water: City/County
- Utilities for property: Cable Hookup
Community & HOA
Community
- Security: Security System
- Subdivision: Michaels Woods
HOA
- Has HOA: No
Location
- Region: Hampton
Financial & listing details
- Price per square foot: $188/sqft
- Tax assessed value: $329,300
- Annual tax amount: $4,019
- Date on market: 9/21/2026
Estimated market value
$375,100
$356,000 - $394,000
$2,657/mo
Price history
Price history is unavailable.
Public tax history
| Year | Property taxes | Tax assessment |
|---|---|---|
| 2025 | $3,860 +0.3% | $329,300 +1.2% |
| 2024 | $3,848 +8.3% | $325,400 +11.4% |
| 2023 | $3,553 +8.9% | $292,100 +14.7% |
| 2022 | $3,263 +2.4% | $254,600 +3.9% |
| 2021 | $3,186 | $245,000 -1.4% |
| 2020 | $3,186 | $248,400 |
| 2019 | $3,186 +6.8% | $248,400 +6.6% |
| 2018 | $2,983 | $233,000 |
| 2017 | $2,983 | -- |
| 2016 | $2,983 +2.3% | -- |
| 2015 | $2,916 | -- |
| 2014 | $2,916 | $222,500 |
| 2013 | -- | -- |
| 2012 | -- | -- |
| 2011 | -- | -- |
| 2010 | -- | -- |
| 2009 | -- | -- |
| 2008 | -- | -- |
| 2007 | -- | -- |
| 2006 | -- | -- |
| 2005 | -- | -- |
| 2004 | -- | -- |
| 2003 | -- | -- |
| 2002 | -- | $142,800 +4.8% |
| 2001 | -- | $136,200 |
Find assessor info on the county website
Monthly payment
Est. payment
Payment breakdown
Explore the cost of this home by adjusting the details. Changes won't be saved.Climate risks
Neighborhood: Northampton
Nearby schools
Schools provided by the listing agent
- Elementary: George P. Phenix
- Middle: George P. Phenix
- High: Bethel
Source: REIN Inc.. This data may not be complete. We recommend contacting the local school district to confirm school assignments for this home.
Similar homes
- $419,9004 bd3 ba2.2k sqft122 Michaels Woods Dr, Hampton, VA 23666For Sale
 MLS ID #10656440, Carrie Copenhaver. REIN Inc.
 - $359,0003 bd2 ba1.7k sqft1076 Big Bethel Rd, Hampton, VA 23666For Sale
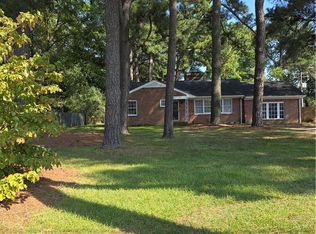 MLS ID #10654714, Lisa Sharpe. REIN Inc.
 - $400,0003 bd2 ba1.8k sqft3 Thomas Athey Ct, Hampton, VA 23666For Sale
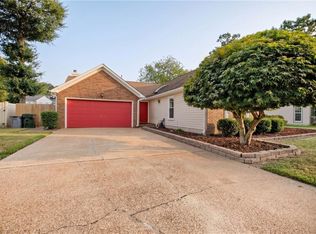 MLS ID #10655255, Jordan Covell. REIN Inc.
 - $350,0004 bd3 ba1.9k sqft10 Harrogate Ln, Hampton, VA 23666For Sale
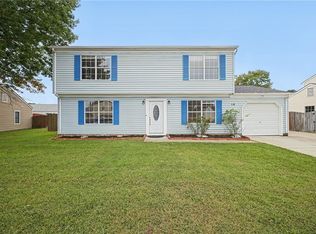 MLS ID #10656698, Jessica Lewis. REIN Inc.
