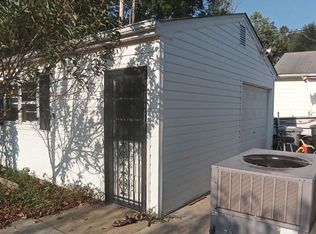
Beautifully updated 4-bedroom, 2-bath ranch featuring a newly painted interior, modern upgrades and finishes throughout. This move-in-ready home offers a fully renovated kitchen with newer appliances (all convey) and durable LVP flooring across the entire home. The property is heavily landscaped, providing a lush and private setting. Enjoy a large, fully fenced backyard, a two-story barn/workshop, and an expansive two-tiered deck equipped with an automated retractable awning for comfortable outdoor living. Additional upgrades include: HVAC warranty Security cameras (front and rear) convey Atmox moisture-monitoring system installed under the home. This home combines single-level convenience with extensive outdoor amenities and valuable system upgrades-an ideal blend of comfort, function and peace of mind.
For sale
Price cut: $26K (9/25)
$349,000
809 Burton St, Hampton, VA 23666
4beds
1,636sqft
Single Family Residence
Built in 1967
9,147 Square Feet Lot
$-- Zestimate®
$213/sqft
$-- HOA
What's special
- 43 days
- 281
- 13
Zillow last checked:
Listing updated:
Listed by:
Sheron Lumpkin,
Charleston Realty LLC 757-647-5843
Source: REIN Inc.,MLS#: 10650327
Facts & features
Interior
Bedrooms & bathrooms
- Bedrooms: 4
- Bathrooms: 2
- Full bathrooms: 2
Rooms
- Room types: 1st Floor BR, 1st Floor Primary BR, Attic, PBR with Bath, Spare Room, Utility Closet, Workshop
Primary bedroom
- Level: First
Bedroom
- Level: First
Full bathroom
- Level: First
Kitchen
- Level: First
Living room
- Level: First
Utility room
- Level: First
Heating
- Forced Air, Natural Gas
Cooling
- Central Air
Appliances
- Included: 220 V Elec, Dishwasher, Disposal, Dryer, Microwave, Electric Range, Refrigerator, Washer, Electric Water Heater
Features
- Ceiling Fan(s), Pantry
- Flooring: Ceramic Tile, Laminate/LVP
- Basement: Crawl Space
- Attic: Pull Down Stairs
- Has fireplace: No
Interior area
- Total interior livable area: 1,636 sqft
Property
Parking
- Parking features: Driveway, On Street, Converted Gar
- Has uncovered spaces: Yes
Features
- Stories: 1
- Patio & porch: Deck, Patio, Porch
- Pool features: None
- Fencing: Back Yard,Chain Link,Full,Fenced
- Has view: Yes
- View description: City
- Waterfront features: Not Waterfront
Lot
- Size: 9,147 Square Feet
Details
- Parcel number: 4001236
- Zoning: R11
Construction
Type & style
- Home type: SingleFamily
- Architectural style: Ranch
- Property subtype: Single Family Residence
Materials
- Vinyl Siding
- Roof: Asphalt Shingle
Condition
- New construction: No
- Year built: 1967
Utilities & green energy
- Sewer: City/County
- Water: City/County
- Utilities for property: Cable Hookup
Community & HOA
Community
- Subdivision: Northampton
HOA
- Has HOA: No
Location
- Region: Hampton
Financial & listing details
- Price per square foot: $213/sqft
- Tax assessed value: $271,800
- Annual tax amount: $3,241
- Date on market: 8/21/2026
Estimated market value
Not available
Estimated sales range
Not available
Not available
Price history
Price history is unavailable.
Public tax history
| Year | Property taxes | Tax assessment |
|---|---|---|
| 2025 | $3,204 +3.4% | $271,800 +4.4% |
| 2024 | $3,101 +6.7% | $260,400 +9.8% |
| 2023 | $2,905 +8.5% | $237,200 +14.4% |
| 2022 | $2,676 +18.8% | $207,300 +14.2% |
| 2021 | $2,252 | $181,600 +4.9% |
| 2020 | $2,252 | $173,100 |
| 2019 | $2,252 +1.3% | $173,100 +0.8% |
| 2018 | $2,224 | $171,800 |
| 2017 | $2,224 | -- |
| 2016 | $2,224 | -- |
| 2015 | $2,224 | -- |
| 2014 | $2,224 | $171,800 |
| 2013 | -- | -- |
| 2012 | -- | -- |
| 2011 | -- | -- |
| 2010 | -- | -- |
| 2009 | -- | -- |
| 2008 | -- | -- |
| 2007 | -- | -- |
| 2006 | -- | -- |
| 2005 | -- | -- |
| 2004 | -- | -- |
| 2003 | -- | -- |
| 2002 | -- | $95,400 +2.5% |
| 2001 | -- | $93,100 |
Find assessor info on the county website
Monthly payment
Est. payment
Payment breakdown
Explore the cost of this home by adjusting the details. Changes won't be saved.Climate risks
Neighborhood: Northampton
Nearby schools
Schools provided by the listing agent
- Elementary: George P. Phenix
- Middle: George P. Phenix
- High: Bethel
Source: REIN Inc.. This data may not be complete. We recommend contacting the local school district to confirm school assignments for this home.
Similar homes
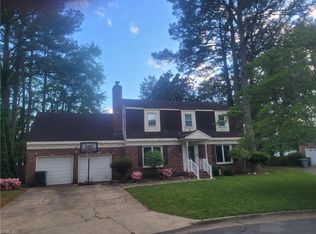
- $355,0005 bd2 ba2k sqft806 Burton St, Hampton, VA 23666For Sale
 MLS ID #10643904, Patsy Branch. REIN Inc.
 - $289,0005 bd3 ba1.9k sqft108 Londonshire Ter, Hampton, VA 23666For Sale
 MLS ID #10650584, Aida Merrell. REIN Inc.
 - $369,9004 bd3 ba2.3k sqft5 Wentworth Pl, Hampton, VA 23666For Sale
 MLS ID #10632658, Tyrone Simons. REIN Inc.
 - $245,0003 bd2 ba1k sqft110 Londonshire Ter, Hampton, VA 23666For Sale
 MLS ID #10645172, Susan Jenkins. REIN Inc.
