Welcome home to this spacious 5-bedroom, 2.5-bath home tucked away on a quiet cul-de-sac with a huge fenced backyard! Offering plenty of room inside and out, this home features an updated kitchen, updated dual-zone HVAC, newer roof, and a new composite deck—perfect for relaxing, entertaining, and enjoying the expansive outdoor space. The generous room count provides flexibility for guests, a home office, playroom, or growing household. And for the ultimate place to unwind, the sauna conveys with the home! With thoughtful updates, abundant space, and a private cul-de-sac setting, this home offers the perfect blend of comfort and convenience.
For sale
Price cut: $10K (10/22)
$385,000
302 Beechmount Dr, Hampton, VA 23669
5beds
2,133sqft
Single Family Residence
Built in 1965
0.39 Acres Lot
$385,200 Zestimate®
$180/sqft
$-- HOA
What's special
Huge fenced backyardNew composite deckPrivate cul-de-sac settingQuiet cul-de-sacThoughtful updatesUpdated dual-zone hvacNewer roof
- 38 days
- 469
- 74
Zillow last checked:
Listing updated:
Listed by:
Morgan Raiford,
RE/MAX Connect 757-525-3639,
Carlyn Menser,
RE/MAX Connect
Source: REIN Inc.,MLS#: 10655998
Facts & features
Interior
Bedrooms & bathrooms
- Bedrooms: 5
- Bathrooms: 3
- Full bathrooms: 2
- 1/2 bathrooms: 1
Rooms
- Room types: Attic, Breakfast Area, Fin. Rm Over Gar, Utility Closet
Heating
- Electric, Forced Air, Heat Pump
Cooling
- Central Air, Heat Pump
Appliances
- Included: Dishwasher, Electric Range, Refrigerator, Electric Water Heater
- Laundry: Dryer Hookup, Washer Hookup
Features
- Entrance Foyer
- Flooring: Carpet, Ceramic Tile, Laminate/LVP, Wood
- Windows: Window Treatments
- Basement: Crawl Space
- Number of fireplaces: 1
- Fireplace features: Wood Burning
- Common walls with other units/homes: No Common Walls
Interior area
- Total interior livable area: 2,133 sqft
Property
Parking
- Total spaces: 2
- Parking features: Garage Att 2 Car, Driveway, On Street, Garage Door Opener
- Attached garage spaces: 2
- Has uncovered spaces: Yes
Features
- Levels: Two
- Stories: 2
- Patio & porch: Deck
- Pool features: None
- Fencing: Back Yard,Wood,Fenced
- Waterfront features: Not Waterfront
Lot
- Size: 0.39 Acres
- Features: Cul-De-Sac
Details
- Parcel number: 12000046
Construction
Type & style
- Home type: SingleFamily
- Architectural style: Colonial
- Property subtype: Single Family Residence
Materials
- Aluminum Siding, Brick
- Roof: Asphalt Shingle
Condition
- New construction: No
- Year built: 1965
Utilities & green energy
- Sewer: City/County
- Water: City/County
Community & HOA
Community
- Subdivision: Hampton Shores
HOA
- Has HOA: No
Location
- Region: Hampton
Financial & listing details
- Price per square foot: $180/sqft
- Tax assessed value: $293,300
- Annual tax amount: $3,774
- Date on market: 10/1/2026
Estimated market value
$385,200
$366,000 - $404,000
$2,817/mo
Price history
Price history is unavailable.
Public tax history
| Year | Property taxes | Tax assessment |
|---|---|---|
| 2025 | $3,450 +1.5% | $293,300 +2.5% |
| 2024 | $3,397 +12.1% | $286,200 +15.4% |
| 2023 | $3,031 +9.3% | $247,900 +15.2% |
| 2022 | $2,773 +0.3% | $215,100 +2.6% |
| 2021 | $2,766 | $209,600 -2.3% |
| 2020 | $2,766 | $214,500 |
| 2019 | $2,766 +0.4% | $214,500 |
| 2018 | $2,754 | $214,500 |
| 2017 | $2,754 | -- |
| 2016 | $2,754 +100% | -- |
| 2015 | $1,377 | -- |
| 2014 | $1,377 | $214,500 |
| 2013 | -- | -- |
| 2012 | -- | -- |
| 2011 | -- | -- |
| 2010 | -- | -- |
| 2009 | -- | -- |
| 2008 | -- | -- |
| 2007 | -- | -- |
| 2006 | -- | -- |
| 2005 | -- | -- |
| 2004 | -- | -- |
| 2003 | -- | -- |
| 2002 | -- | $133,500 +6.2% |
| 2001 | -- | $125,700 |
Find assessor info on the county website
Monthly payment
Est. payment
Payment breakdown
Explore the cost of this home by adjusting the details. Changes won't be saved.Climate risks
Neighborhood: Phoebus
Nearby schools
Schools provided by the listing agent
- Elementary: Captain John Smith Elementary
- Middle: Benjamin Syms Middle
- High: Kecoughtan
Source: REIN Inc.. This data may not be complete. We recommend contacting the local school district to confirm school assignments for this home.
Similar homes
- $400,0005 bd3 ba2.4k sqft12 Markham Dr, Hampton, VA 23669For Sale
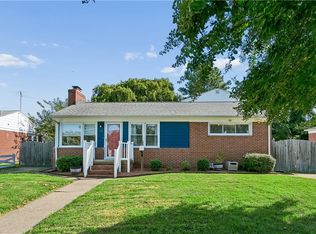 MLS ID #10653057, Pamela Tindal. REIN Inc.
- $375,0004 bd3 ba2.2k sqft512 Timberneck Ct, Hampton, VA 23663For Sale
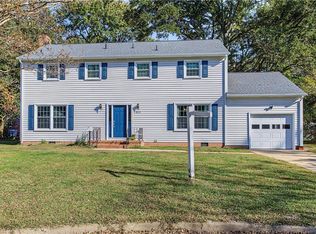 MLS ID #10659938, Penny Sparrow. REIN Inc.
- $410,0004 bd3 ba2.5k sqft1050 Windjammer Dr, Hampton, VA 23669For Sale
 MLS ID #10651125, Heather Sawyer. REIN Inc.
- $405,0004 bd3 ba2.5k sqft100 Horseshoe Lndg, Hampton, VA 23669For Sale
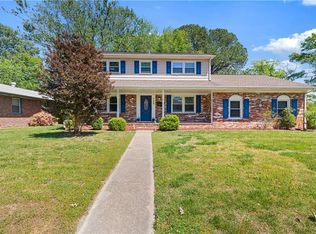 MLS ID #10631094, Jerica Teal. REIN Inc.
